



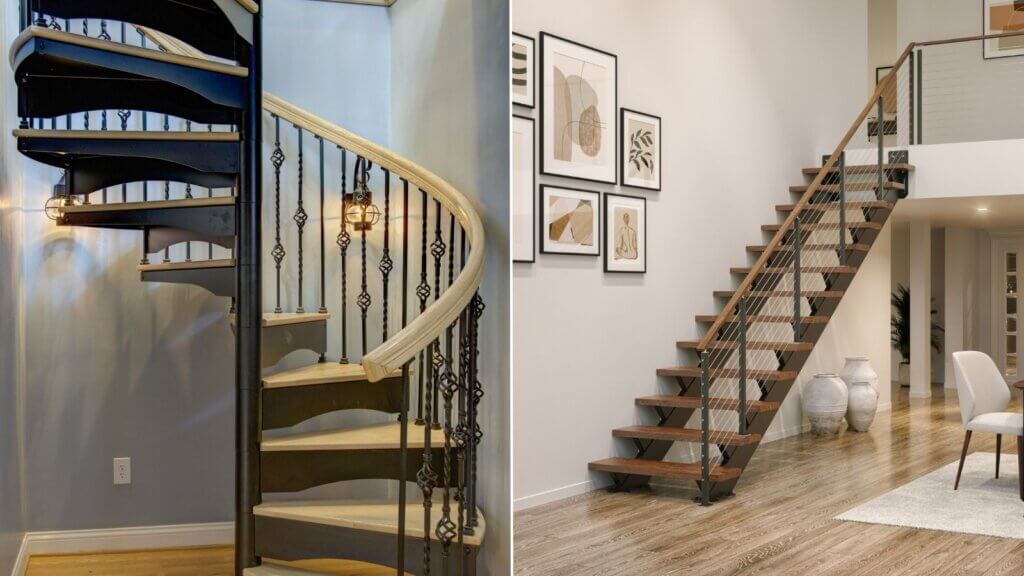
When comparing floating stairs vs spiral stairs, start with the space you have and how you will use the stair. Floating stairs create an open architectural feature with a familiar walking path. Spiral stairs connect levels within a compact circular layout. Both can work for everyday residential access when properly sized and approved for the project.
Which stair should you choose?
Choose floating stairs if you want an open modern focal point and have room for a longer stair run. Choose spiral stairs if preserving floor space is your priority. For either option, compare daily use, clear walking width, opening size, and local code requirements before deciding.
Floating Stairs vs Spiral Stairs at a Glance
| Consideration | Floating stairs | Spiral stairs |
|---|---|---|
| Layout and appearance | An open frame with straight flights or turning platforms; visible stringers can be part of the design. | Wedge-shaped treads wrap around a center column to create a compact, sculptural form. |
| Space requirements | Depends on floor height, tread depth, width, and landings. | Depends on diameter, opening clearance, and entry and exit space. |
| Everyday use | Rectangular treads provide consistent foot placement on straight flights. | A curved walking path; a larger diameter provides more usable walking width. |
| Assembly and planning | Modular kits offer a DIY-friendly option. Custom systems require project-specific structural coordination. | Kit systems simplify assembly planning; anchorage, floor height, and landing alignment still matter. |
| Budget | Modular options provide a more accessible entry point than many custom floating designs. | Standard steel kits can offer an economical option; material and design upgrades affect pricing. |
| Common applications | Main interior stairs, open living areas, lofts, and architectural feature stairs. | Lofts, decks, patios, compact interiors, and approved main residential stairs. |
What Are Floating Stairs?
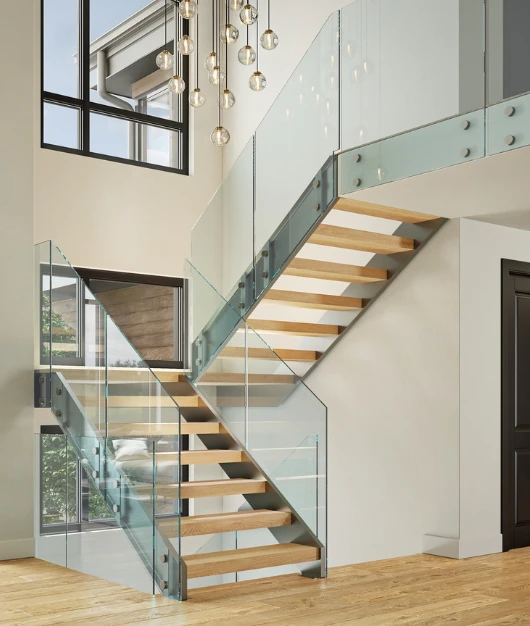
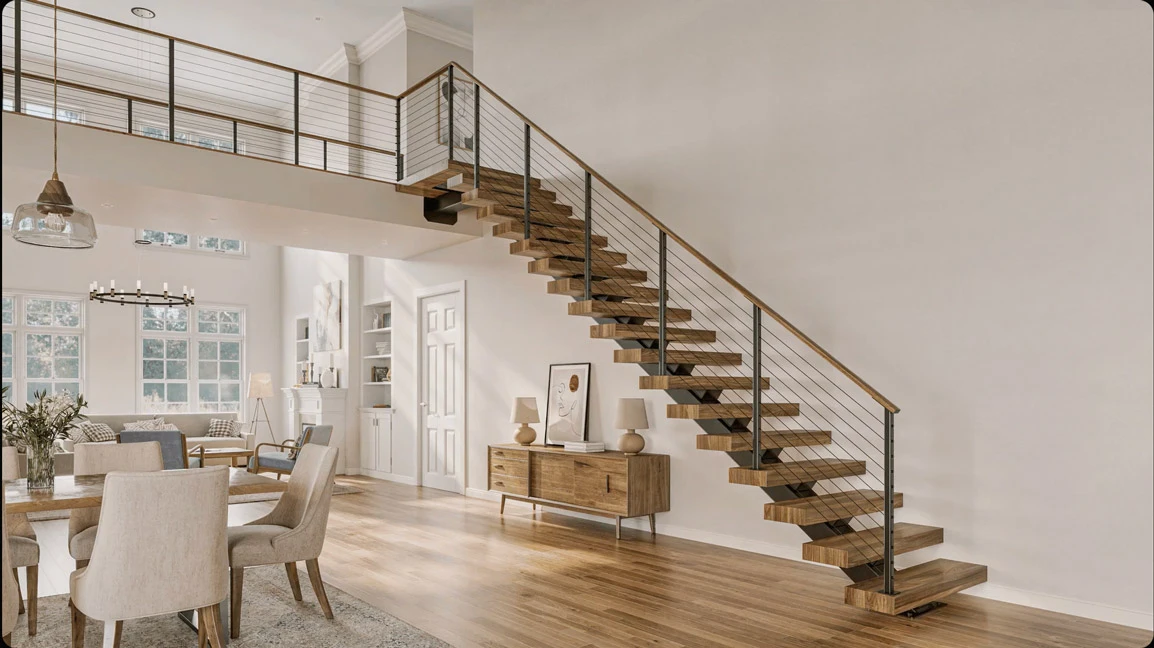
Floating stairs use an open structure to make the treads appear visually separated. An open riser is the space between adjacent treads where a solid vertical riser would normally be. The stair still needs a structural support system.
A stringer is a sloped structural member that supports the treads. Paragon offers mono stringer stairs with one central support beam and dual stringer stairs with two support beams. These visible steel elements contribute to the finished design. The appropriate system depends on the stair’s width, layout, and engineering requirements.
Floating stairs do not always require a fully custom frame. Paragon’s modular floating stair kits, including The Essential Straight, offer a DIY-friendly alternative with adjustable floor-to-floor heights.
What Are Spiral Stairs?
Spiral stairs rise around a central support column, with treads that widen toward the outside railing. Their circular arrangement reduces the horizontal space needed to connect two levels.
They are useful for lofts, compact homes, and deck-to-patio connections where a long flight would interrupt the layout. A spiral can also be a home’s main staircase when the design and intended use meet the locally adopted residential code.
Space Efficiency: Which Stair Saves More Room?
How much space does a 5-foot spiral staircase need?
A 5-foot-diameter spiral fits within a 5-by-5-foot square, or 25 square feet. The circle itself has an area of about 19.6 square feet. Neither figure includes all the space needed to approach the stair, step off the landing, or move around it.
For a stair passing through a floor, Paragon’s spiral stair sizing guidance calls for a finished opening at least 2 inches larger than the diameter. A 60-inch stair therefore needs at least a 62-by-62-inch finished opening, about 26.7 square feet. Confirm the actual opening and landing arrangement with your designer before framing.
How does that compare with a straight floating stair?
A stair’s run is its horizontal travel. For an illustrative 9-foot floor-to-floor rise, a straight stair with 14 equal risers has risers of about 7.71 inches. With 13 treads at a 10-inch code-minimum depth, its run is 130 inches, or 10 feet 10 inches.
At 36 inches wide, that flight occupies about 32.5 square feet in plan. Reserving a 36-by-36-inch floor or landing area at both ends brings the combined planning area to about 50.5 square feet. Those end areas may overlap existing circulation space on their respective floors. This is a layout example, not a universal footprint or framing dimension; framing, rails, headroom, and turns can increase the space needed.
Code & Size Comparison: Floating Stairs vs Spiral Stairs
The table below summarizes selected 2021 International Residential Code (IRC) dimensions for spiral stairs and conventional straight flights, including straight floating designs. These are residential reference values, not a complete compliance checklist. Local adoption, amendments, and project conditions determine the requirements that apply.
| Measurement | Straight / floating flight | Spiral stair |
|---|---|---|
| Minimum width | 36 inches above handrail height; permitted handrail projections affect clear width below (R311.7.1). | 26 inches clear at and below the handrails (R311.7.10.1). |
| Minimum tread depth | 10 inches for rectangular treads (R311.7.5.2). | 6¾ inches at the walkline (R311.7.10.1). |
| Maximum riser height | 7¾ inches (R311.7.5.1). | 9½ inches (R311.7.10.1). |
| Minimum headroom | 6 feet 8 inches, subject to the section’s exceptions (R311.7.2). | 6 feet 6 inches (R311.7.10.1). |
| Illustrative planning footprint | About 32.5 sq. ft. for the example flight above; about 50.5 sq. ft. including both end areas. | 25 sq. ft. bounding square for a 5-foot diameter; allow opening clearance and landing access separately. |
The walkline is the reference path used to measure tread depth on turning stairs. Under 2021 IRC R311.7.4, it is located 12 inches from the inside of the turn. The spiral provision also limits the walkline radius to 24½ inches. Diameter alone does not establish compliance.
Code references: 2021 IRC R311.7.10.1; SMA’s illustrated 2021 IRC guidance for width, treads, risers, headroom, and landings.
Everyday Comfort and Main-Stair Use
Which stair is better for daily use?
Straight floating stairs provide consistent tread depth across a rectangular walking surface. That can be helpful for regular household traffic and carrying laundry or bags. Open framing also lets light pass through, although it does not reduce the stair’s required run.
For a spiral, usable walking width matters more than choosing the smallest available diameter. Paragon lists a 26-inch clear walking path for a 5-foot spiral and 32 inches for a 6-foot spiral. Increasing diameter gives users more room and can make carrying smaller items easier. Plan a separate route for furniture or bulky objects that will not fit the curved path.
Can a spiral staircase be your main staircase?
Yes. A spiral staircase can serve as the main stair in a home governed by the IRC when it satisfies the applicable stairway and egress provisions and local requirements. The IRC does not limit compliant spiral stairs to secondary access. Ask the local building department to confirm the proposed use before finalizing the design.
Commercial projects follow different rules. 2021 IBC Section 1011.10 limits spiral stairs used as part of a means of egress to specified situations, including within dwelling units or from spaces no larger than 250 square feet serving no more than five occupants, plus certain technical production areas. A residential spiral layout should not be assumed suitable for a commercial exit route.
Floating Stairs vs Spiral Stairs for Safety
Are floating stairs safe for kids?
Floating stairs can be designed for family use, but the open-riser gaps deserve attention. Under 2021 IRC R311.7.5.1, openings between treads located more than 30 inches vertically above the floor or grade below must prevent a 4-inch-diameter sphere from passing through. The trigger is the opening’s height above the surface below, rather than simply the stair’s total rise.
Ask your designer how the selected tread thickness, spacing, or an approved riser closure will satisfy that requirement. The IRC includes an exception for openings between adjacent spiral-stair treads; guard and handrail requirements still apply. For either design, consider the household’s needs, secure railings, graspable handrails, tread traction, and lighting.
What changes for commercial floating stairs?
IBC provisions differ from residential rules. Section 1011.5.5.3 generally calls for solid risers but includes exceptions. One permits open risers where the stair is not required to comply with Section 1009.3 and the gaps prevent passage of a 4-inch sphere. Other exceptions depend on occupancy and use. Have the project design professional evaluate the applicable provisions before specifying an open-riser commercial stair.
Structural Planning and Assembly
Both stair types require suitable attachment points and accurate measurements. Floating stairs need coordination between the frame, upper floor connection, lower support, and railings. A custom mono or dual stringer design may need more project-specific engineering than a standardized kit.
Paragon’s modular floating stairs provide a DIY-friendly route without requiring every frame to be custom fabricated. Spiral kits also use components designed for assembly around a center column. For both options, confirm the finished floor-to-floor height, support conditions, opening dimensions, and landing position before ordering.
Cost Comparison: Floating Stairs vs Spiral Stairs
Standard spiral kits can provide a lower purchase-price entry point, while custom floating designs often involve more extensive frames, finishes, and railing choices. Modular floating stairs bridge part of that gap. Compare configurations that meet the same height, use, and code requirements before deciding which is the better value.
Published Paragon price examples
The following product-page prices were checked on October 19, 2026. They illustrate different configurations, rather than equivalent packages or a guaranteed price range for every project:
- Spiral kit example: $1,190. The Gateway Spiral Staircase Kit shows a 3-foot-6-inch diameter, 7-foot-1-inch to 7-foot-11-inch adjustable height, smooth steel treads, vinyl handrail, one platform rail, and a black primed finish. This compact configuration does not provide the 26-inch clear walking width listed above for IRC spiral stairs.
- Modular floating example: $5,793. The Essential Steel Floating Staircase shows 36-inch-wide smooth steel treads, a 5-foot-7-inch to 6-foot-4-inch adjustable height, aluminum handrails, panel railing, and a black primed finish.
- Mono stringer example: $11,018. The Alden Mono Stringer with Steel Treads shows 36-inch-wide treads, 12 treads, aluminum handrail, cable rail infill, and a black powder-coated finish.
Prices vary by size, material, finish, railing, and configuration and may change. These are listed stair prices, not complete project budgets; confirm delivery, taxes, site preparation, and assembly labor separately. For a budget-conscious spiral with a shorter shipping timeline, also compare The Express and request pricing for the size your project actually needs.
How to Choose Between Floating Stairs and Spiral Stairs
Choose floating stairs if…
- You have enough room for the flight, headroom, and required floor or landing areas.
- You prefer rectangular treads and a conventional walking path.
- You want to coordinate visible steel stringers, treads, and railings as a central design feature.
- A modular kit or custom frame fits your project scope and budget.
Choose spiral stairs if…
- A compact circular layout helps preserve usable living or outdoor space.
- Your opening and circulation plan can accommodate the right diameter.
- You want direct loft, deck, or patio access without a long straight run.
- Your designer and building department confirm the stair suits its intended role.
Need Help Comparing Stair Options?
Paragon’s in-house design and engineering teams and SMA-certified designers help homeowners compare staircase layouts, dimensions, and design options. Share your finished floor height, available opening, project photos, and intended use so the conversation starts with your actual space.
Explore options with Build Your Stair or request project-specific pricing to compare a floating and spiral solution for your home.
Frequently Asked Questions About Floating and Spiral Stairs
Can a spiral staircase be the main staircase in a house?
Yes, the IRC permits compliant spiral stairways without restricting them to secondary access. The stair must meet the locally adopted code and the home’s applicable egress requirements. Confirm the intended main-stair use with the local building department.
How much space does a spiral staircase need?
A 5-foot-diameter spiral fits within a 25-square-foot square. Paragon recommends at least a 62-by-62-inch finished opening for that diameter when it passes through a floor. Additional space is needed for entry, exit, and landing access.
Are floating stairs safe for children?
A floating stair can be designed for family use. Review open-riser gaps, guards, handrails, and tread surfaces with the designer. The 2021 IRC generally requires open-riser gaps more than 30 inches above the floor or grade below to prevent passage of a 4-inch sphere.
Do floating stairs always require a custom frame?
No. Paragon offers modular floating stair kits, including The Essential Straight, with adjustable height configurations. A modular system can provide an open appearance with a simpler assembly approach, provided it fits the project’s measurements and structural requirements.
Does a 5-foot spiral automatically meet building code?
No. Diameter is only one part of the design. Paragon lists a 26-inch clear walking path for its 5-foot spiral, but tread depth, riser height, headroom, handrails, guards, landings, and the intended use must also satisfy the applicable requirements.


