



Spiral Stairs by Use
Indoor Spiral Staircases (5,000+ Design Options)
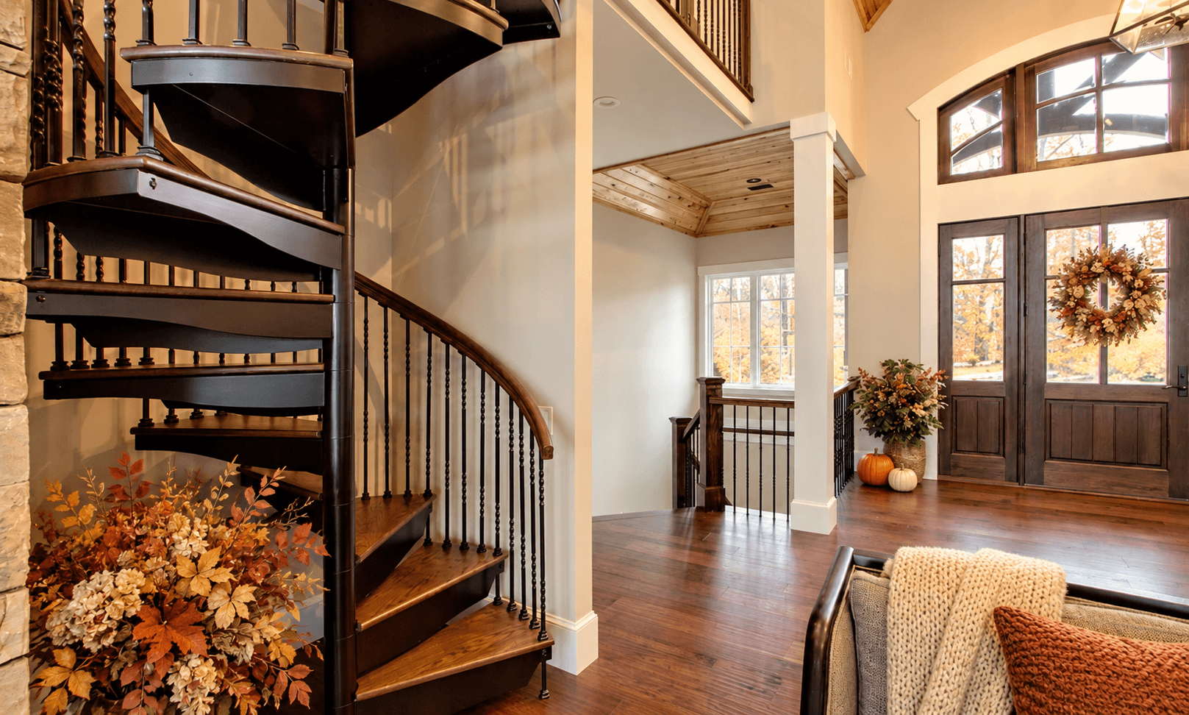
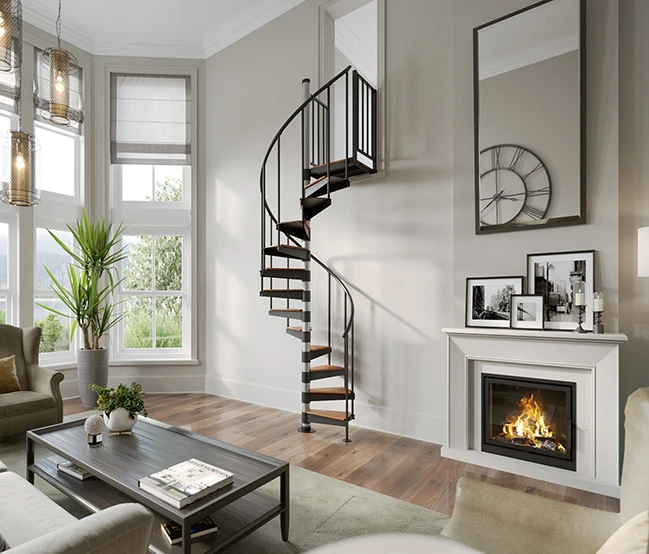
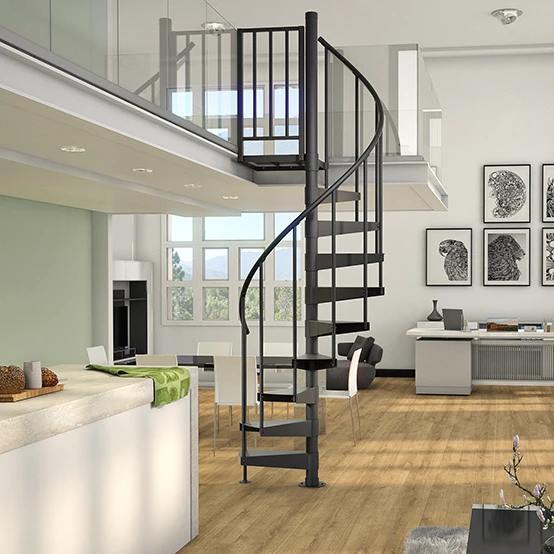
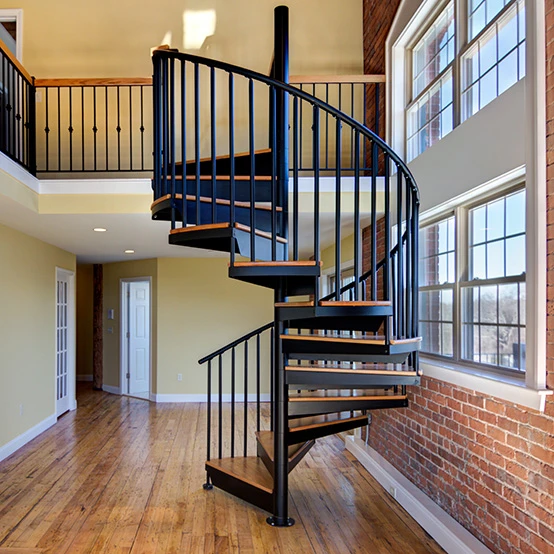
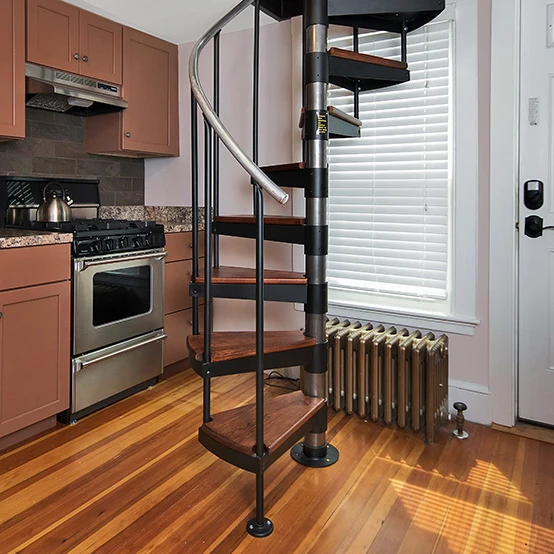
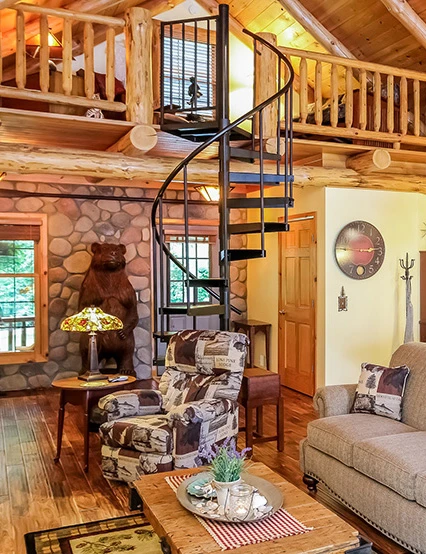
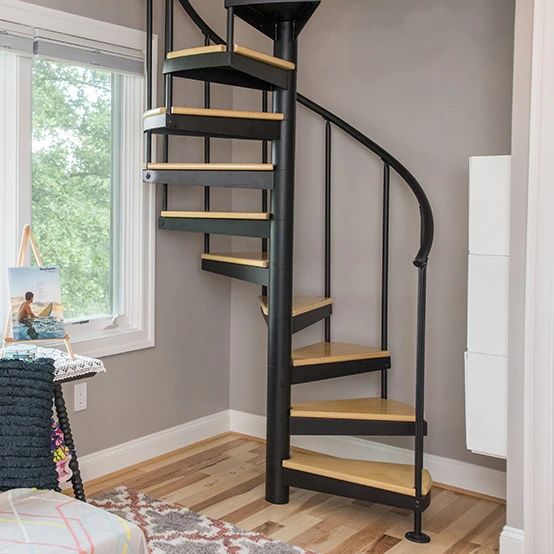
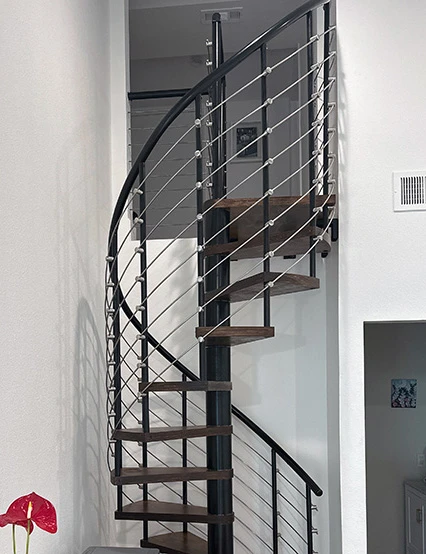
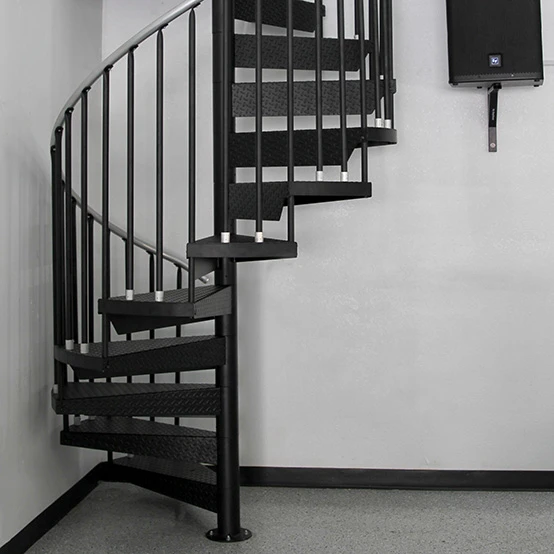
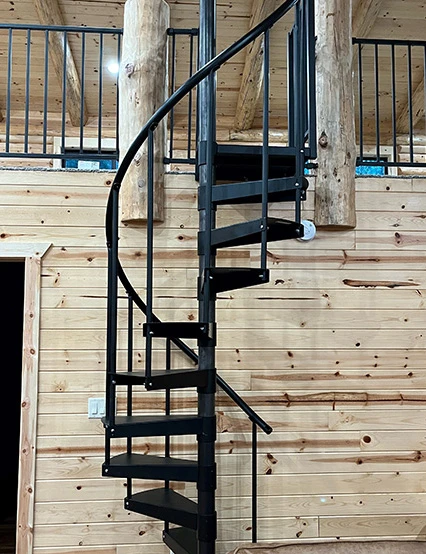
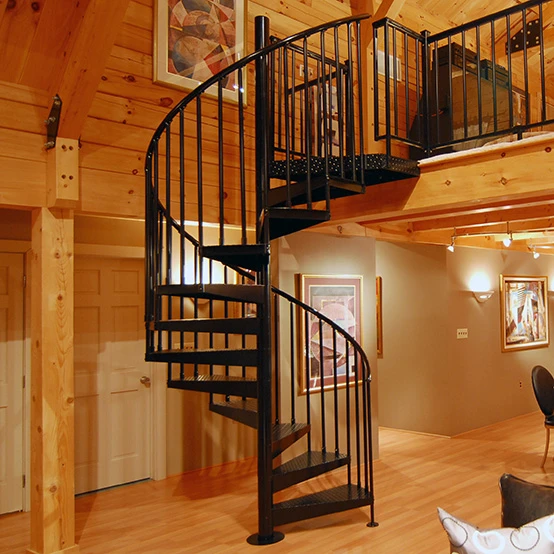
An indoor spiral staircase connects levels in a compact footprint, with treads that turn around a center column. It can bring easier access to a loft, attic, basement, or second floor while leaving more usable room than a long straight stair. Paragon offers ready-to-ship kits and custom interior stairs with more than 5,000 design combinations. Choose the size, materials, and details that work for your home, then get help confirming the design against your local building requirements.
Why Choose a Paragon Indoor Spiral Staircase?
Connect floors while preserving room for furniture and everyday movement. Choose a compact kit or a configurable stair with steel, wood, or forged-iron details that suit your interior.

Space-Saving Design
Maximize your space with a minimal footprint.

Indoor & Outdoor Use
Versatile designs for both inside and out.

Easy DIY Installation
Pre-engineered kits for hassle-free install.

Custom Styles & Finishes
Tailor your staircase to match your space.

Built to Code, Built to Last
Engineered for safety and long-term use.

All-Weather Durable Materials
Weather-resistant options for year-round performance.
Shop Indoor Spiral Staircase Kits and Custom Designs
Explore indoor spiral staircases for sale as available kits or customizable designs. Compare a kit for a suitable standard layout with steel, wood, and forged-iron options, then confirm the diameter and intended use before choosing your stair.

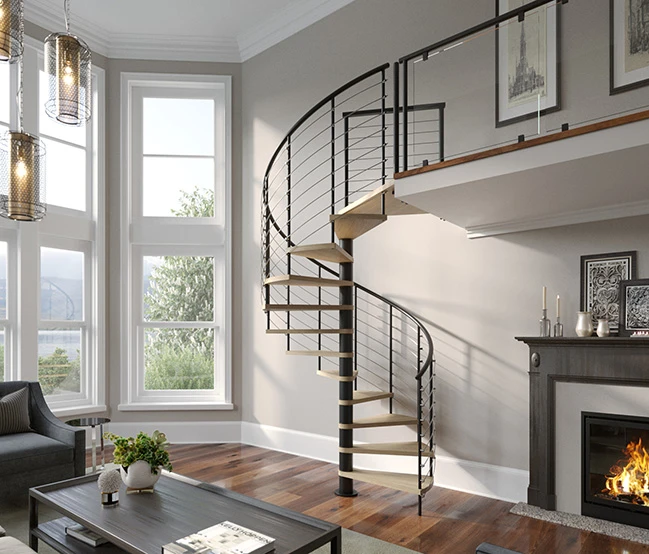
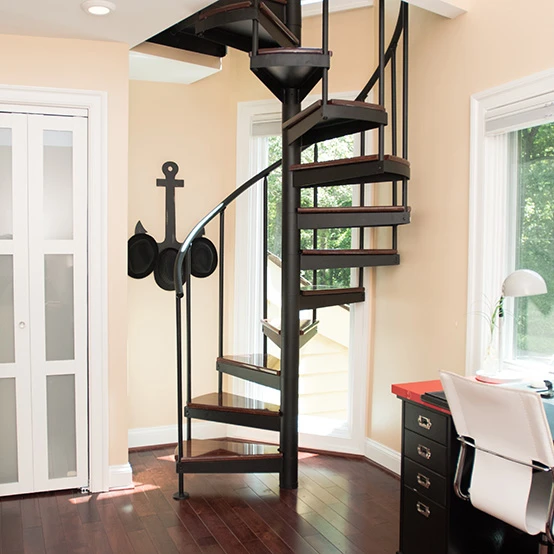

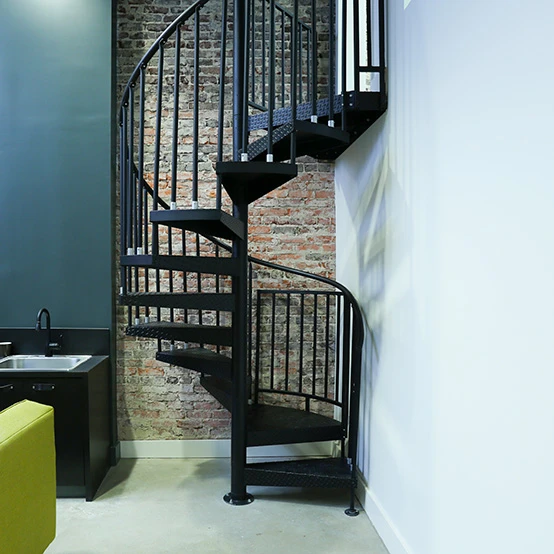
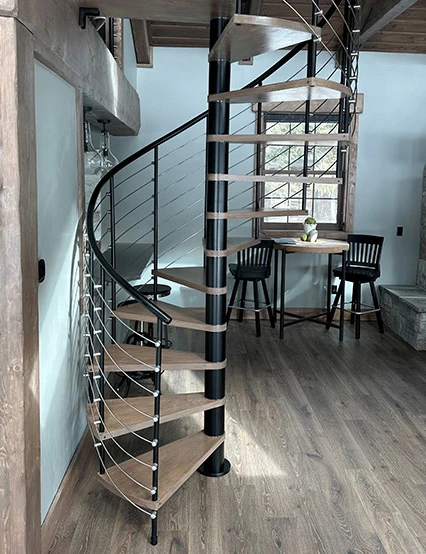
Why Paragon
See How Paragon Delivers a Best in Class Experience

Customized to Your Budget
Our friendly stair designers can work with you to customize your stair solution to fit your budget.

Complimentary Consultation
Our friendly designers can meet with you virtually to get you a FREE 3D model and accurate pricing.

Limited Lifetime Guarantee
We back our stairs with the only lifetime warranty on metal fabrication in the stair industry.

50,000 Satisfied Customers
See how we have improved the homes and lives of our clients.
Is an Indoor Spiral Staircase Right for Your Home?
An indoor spiral staircase connects levels within a compact footprint, leaving more room nearby for furniture, storage, and movement. It can be a useful design for a loft, attic, basement, or second floor. Choose the diameter for the space the stair serves: Paragon’s smallest standard stair is 3 feet 6 inches across, while its 5-foot diameter is the first standard size with a 26-inch clear walking path.
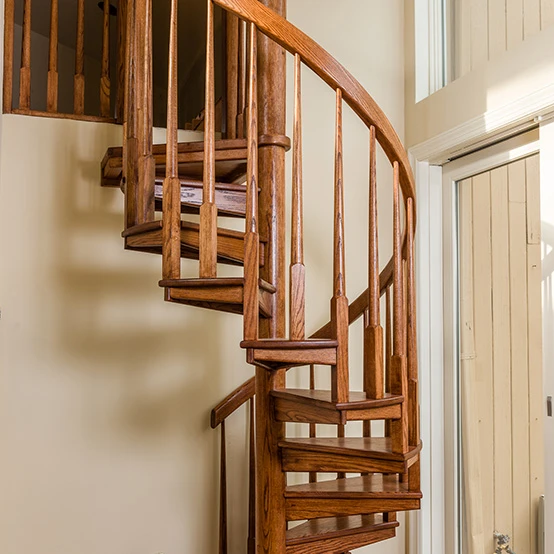
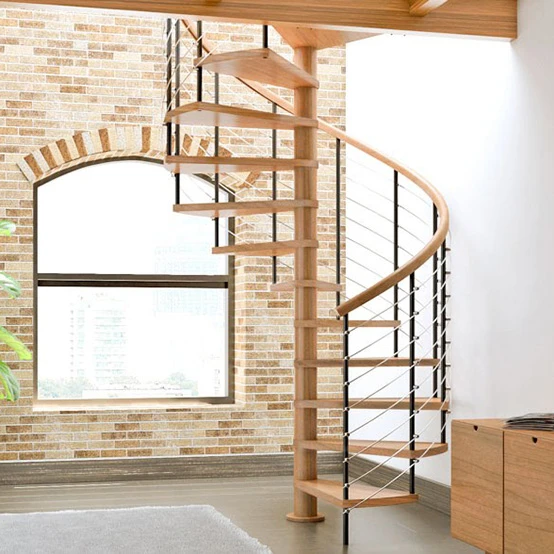
Steel can give the stair a simple frame; wood treads, a distinctive railing, or an all-wood design can make it a feature of the room. Paragon offers kits for suitable standard layouts and configurable stairs when the project calls for different dimensions or details.
What Size Indoor Spiral Staircase Do I Need?
Begin with the finished floor-to-floor height, the available floor space, and the finished opening if the stair passes through a floor. A larger diameter provides a wider clear walking path. That distinction matters when a stair serves a finished loft, bedroom, office, or other living space.
| Stair diameter | Clear walking path | Minimum finished floor opening |
|---|---|---|
| 3′6″ | 17 inches | 44 × 44 inches |
| 4′0″ | 20 inches | 50 × 50 inches |
| 4′6″ | 23 inches | 56 × 56 inches |
| 5′0″ | 26 inches | 62 × 62 inches |
| 5′6″ | 29 inches | 68 × 68 inches |
| 6′0″ | 32 inches | 74 × 74 inches |
Under the International Residential Code (IRC), stairs serving habitable space generally must meet applicable stair requirements even when they provide an additional route. Key IRC spiral-stair dimensions include at least 26 inches of clear width, 6¾ inches of tread depth at the walkline, 6 feet 6 inches of headroom, and risers no higher than 9½ inches. The walkline follows the turn 12 inches from the inside, column-side edge of the clear walking surface. A 5-foot Paragon stair is the first standard diameter above with a 26-inch clear walking path, but diameter alone does not establish code compliance. Confirm the complete plan with your local building department.
See Paragon’s spiral staircase sizing guide for help measuring the stair and finished opening.
Indoor Spiral Staircase Kits vs. Custom Builds
Paragon offers available spiral stair kits for projects that fit an offered configuration. Kits arrive in components with assembly instructions. With the site prepared, assembling a suitable kit can be an afternoon project for a confident installer. Preparing a floor opening, securing permits, and completing surrounding construction are separate steps.
A custom stair allows more choice in the dimensions, treads, railing, wood species, and finish. Paragon has built staircases in Pennsylvania since 1947, and its team can help you compare those choices with what an available kit offers. Share your measurements and intended use with a designer before ordering either option, especially if the stair serves a finished living area or may be part of a required exit. See Paragon’s shipping information for delivery guidance.
Materials and Tread Options for Interior Stairs
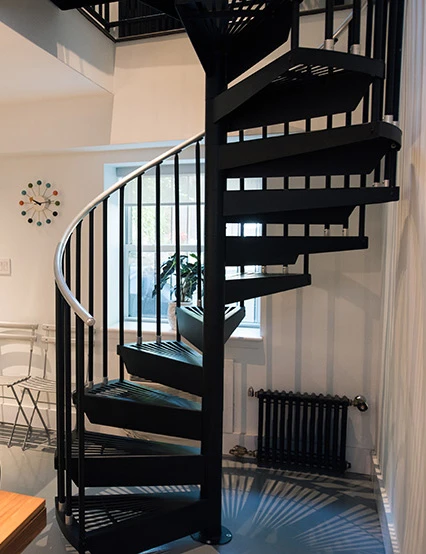
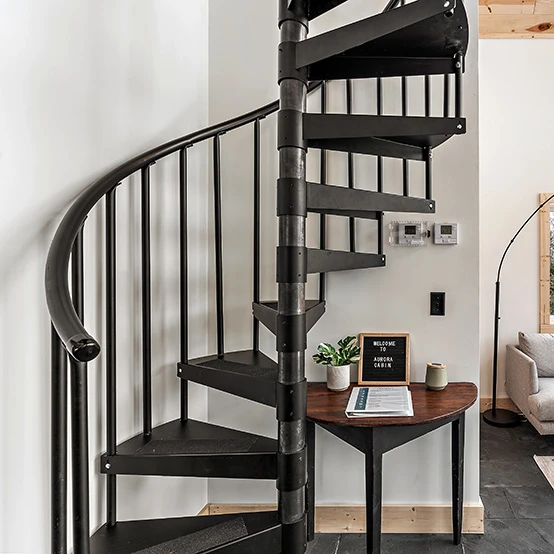
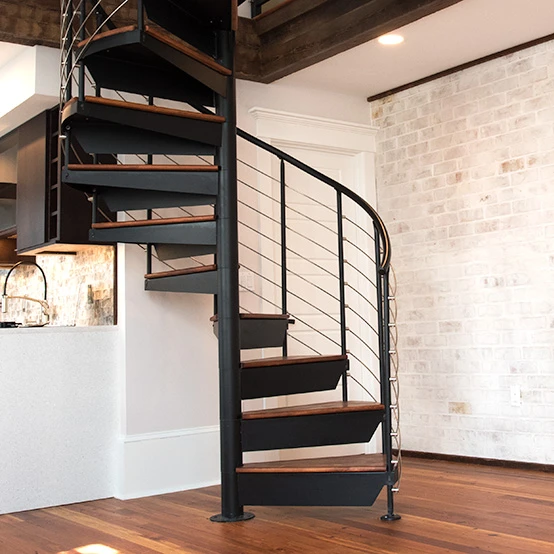
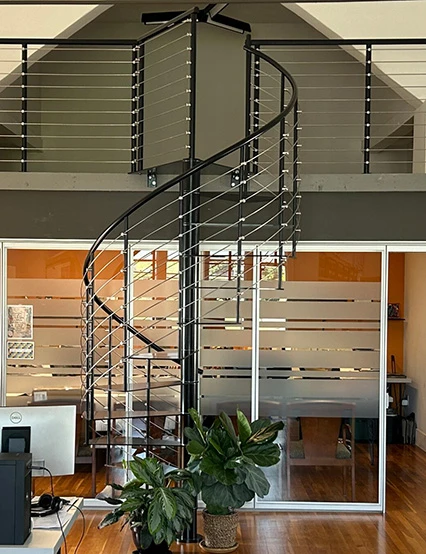
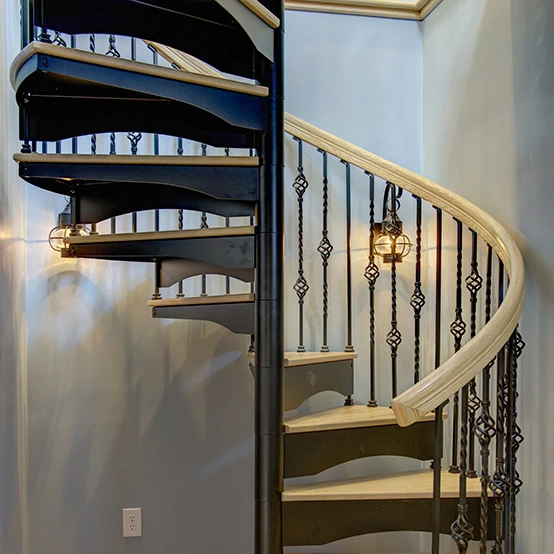
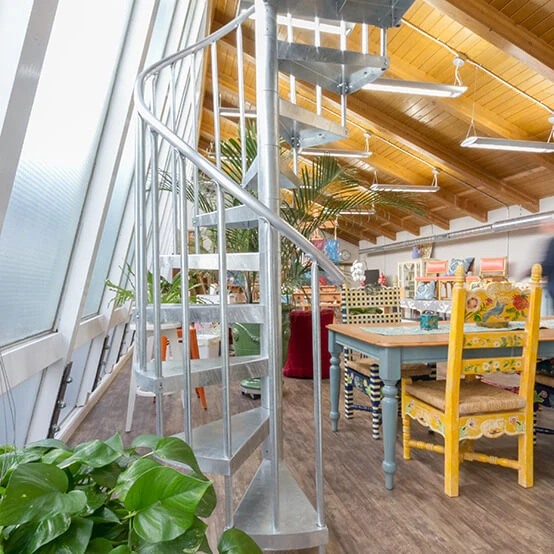
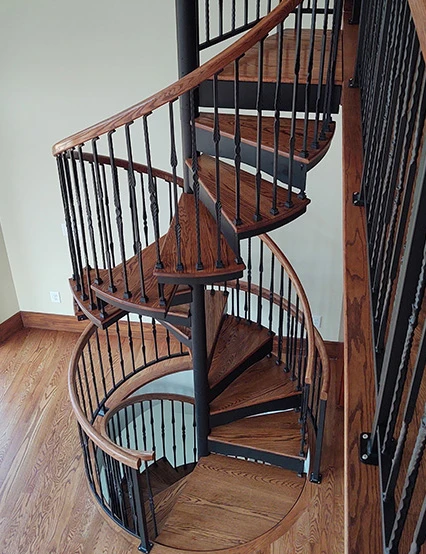

A steel spiral stair can suit a modern or understated room. Wood tread covers add warmth to a metal frame, while an all-wood spiral stair can make the woodwork the room’s focal point. Forged iron brings decorative detail to a traditional interior.
Paragon lists indoor wood options including red oak, white oak, maple, walnut, cherry, and hickory. Depending on the stair model, available tread choices include smooth steel, diamond plate steel, solid wood, wood covers, and carpet-ready covers. Ask which materials and tread options can be paired with the particular design you choose.
Where Indoor Spiral Staircases Work Best
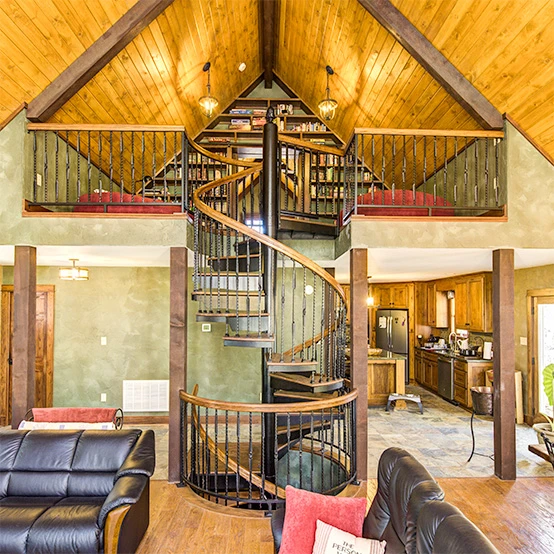
Lofts benefit from access that preserves floor area below. A permanent stair can also serve a finished attic, basement, or second floor when its dimensions and the complete route meet local requirements. In a living room, the stair can become part of the interior design. Paragon also offers multistory and commercial designs that require review for their specific use.
Frequently Asked Questions
Can an indoor spiral staircase be my only staircase?
It can be permitted in some one- and two-family homes when the stair and complete exit route meet the locally adopted code. Under the IRC, a spiral stair generally needs at least 26 inches of clear width, 6¾ inches of tread depth at the walkline, and 6 feet 6 inches of headroom, with risers no higher than 9½ inches. Confirm the plan with your local building department before ordering.
How much does an indoor spiral staircase cost?
Cost depends on diameter, height, material, treads, railing, and finish. An available kit is generally the more economical starting point, while a custom stair is priced for its configuration. Select Get Quick Pricing for a quote based on your project.
Are indoor spiral staircase kits hard to install?
Paragon’s kits include assembly instructions. With the site prepared, assembling a suitable kit can be an afternoon project for a confident installer. Check the opening, anchoring, permit requirements, and any surrounding work before planning the installation.
What is the smallest indoor spiral staircase available?
Paragon’s smallest standard diameter is 3 feet 6 inches. It has a 17-inch clear walking path and needs at least a 44-by-44-inch finished opening when it passes through a floor. Under the IRC, a stair serving habitable space generally needs a 26-inch clear walking path, making 5 feet the smallest standard Paragon diameter for most finished loft, bedroom, office, and second-floor applications. Smaller diameters may suit exempt nonhabitable areas, such as a storage attic, or another use approved by the local building department.
What materials are best for an interior spiral staircase?
Steel is a versatile choice for a simple or modern frame. Solid wood or wood tread covers add warmth and can coordinate with nearby flooring and trim. Forged iron suits a more decorative design. The best option depends on the room, how often the stair will be used, your preferred appearance, and your budget.