





Spiral Stairs by Use
Loft Spiral Staircases (5,000+ Design Options)
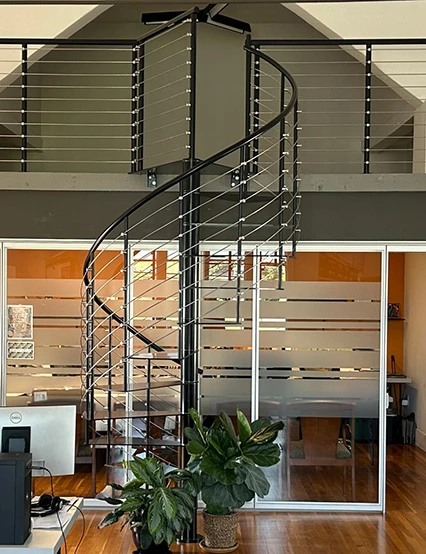
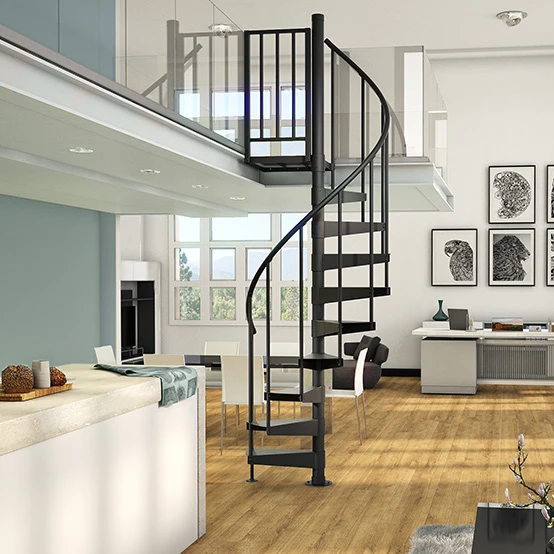
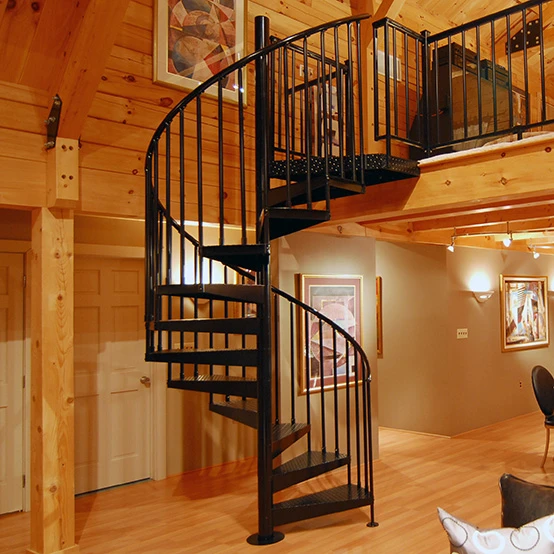
A loft spiral staircase provides permanent stair access while preserving floor space below. Paragon offers compact designs starting at a 42-inch diameter for suitable storage lofts and other nonhabitable spaces; shop the Loft Spiral Stair kit to explore one of these options. A loft used as a bedroom, office, or living area generally needs a wider, code-sized stair; Paragon’s 5-foot diameter is its first standard size with a 26-inch clear walking path. Compare available kits and configurable designs with a stair designer before ordering.
Spiral Loft Stairs That Fit Your Space
- Fits the intended use: Compact diameters may suit storage lofts and other approved uses; a finished living area generally calls for a wider, code-sized stair.
- Provides stair access: Treads and a handrail offer a different way to reach a loft than climbing a ladder.
- Matches your room: More than 5,000 design combinations include simple metal finishes, wood accents, and decorative details.
- Made to last: Paragon builds stairs in Pennsylvania and backs its metal fabrication with a limited lifetime warranty.



Why Choose a Spiral Staircase for a Loft?
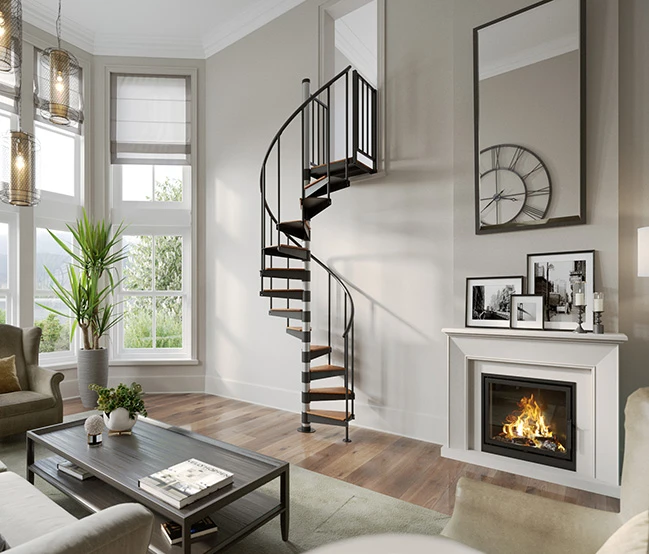
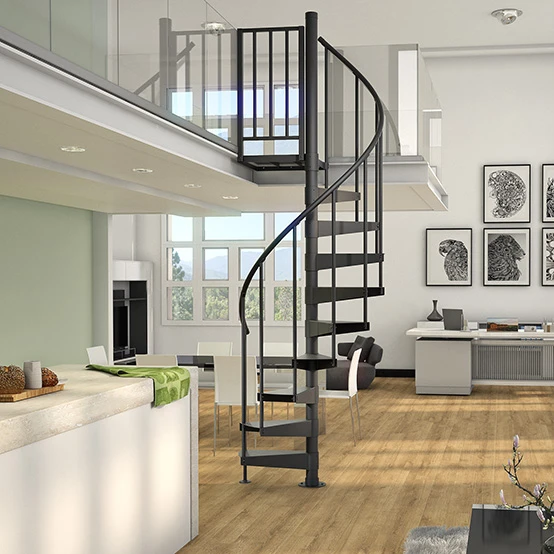
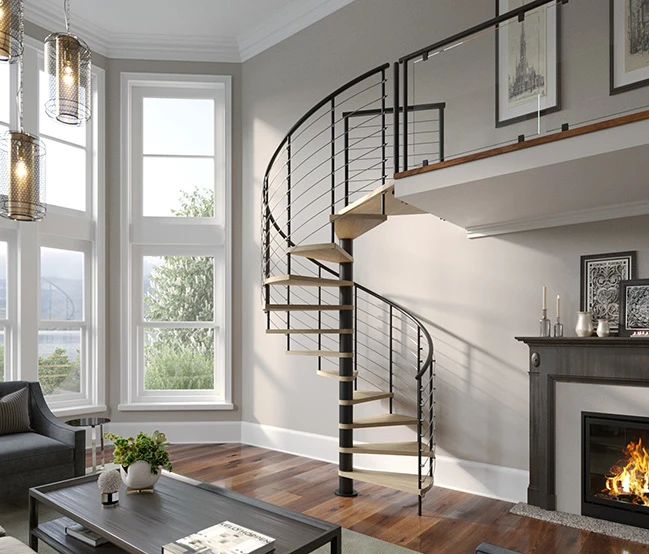
A spiral staircase can give a loft permanent stair access without using the long run of floor space needed by many straight stairs. Its treads turn around a center column, leaving more of the room below available for furniture, storage, and movement.
Consider how the loft will be used. A ladder occupies little space but can be awkward when carrying bedding or other items. A straight stair generally offers a wider route but needs more floor area. A spiral provides treads and a handrail in a compact layout; its usable walking width increases with diameter. A finished loft used every day deserves particular attention to the stair’s width, headroom, and landing.
| Loft access | Space needed | Consideration |
|---|---|---|
| Loft ladder | Very compact | Steeper climb; harder to use while carrying items. |
| Spiral staircase | Compact circular footprint; size varies by diameter | Permanent treads and a handrail; choose the width for the loft’s intended use. |
| Straight staircase | Longer floor area | Wider route with a greater effect on the room layout. |
How Much Space Does a Loft Spiral Staircase Need?
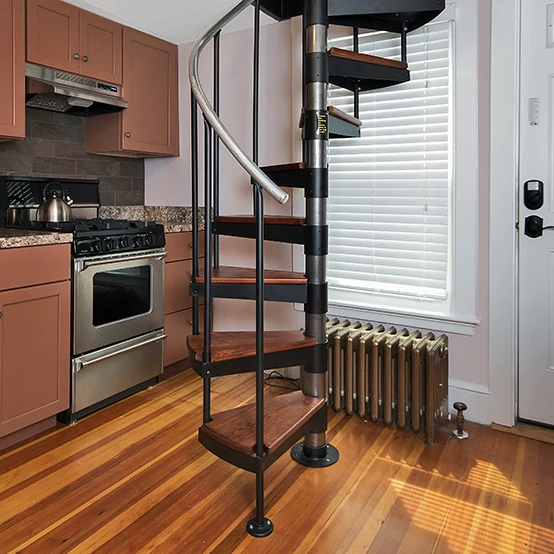
Paragon’s smallest standard spiral stair is 3 feet 6 inches in diameter, giving the stair itself a 42-by-42-inch footprint. When it passes through a floor, it needs at least a 44-by-44-inch finished opening. The smaller sizes below have walking paths narrower than the IRC’s general 26-inch spiral-stair minimum for habitable-space access.
| Stair diameter | Stair footprint | Clear walking path | Minimum finished opening |
|---|---|---|---|
| 3′6″ | 42 × 42 inches | 17 inches | 44 × 44 inches |
| 4′0″ | 48 × 48 inches | 20 inches | 50 × 50 inches |
| 4′6″ | 54 × 54 inches | 23 inches | 56 × 56 inches |
| 5′0″ | 60 × 60 inches | 26 inches | 62 × 62 inches |
Mark a proposed diameter on the floor with painter’s tape to see how it affects doors, furniture, and the bottom landing. Then measure the finished floor-to-floor height and the opening above. Tread depth at the walkline is measured 12 inches from the narrow, column-side edge of the tread. See Paragon’s diameter and opening guide for additional sizes.
Is a Spiral Staircase to a Loft Up to Code?
A spiral stair can serve a loft in some homes when the stair and complete route meet the locally adopted requirements. Under the International Residential Code, a spiral stair generally needs at least 26 inches of clear width, 6¾ inches of tread depth at the walkline, 6 feet 6 inches of headroom, and risers no higher than 9½ inches.
Paragon’s 5-foot diameter is its first standard size with a 26-inch clear walking path. A smaller stair may suit a nonhabitable storage loft or another use approved by the local building department; it should not be assumed suitable for a loft bedroom, office, or living area. Diameter alone does not establish compliance. Confirm the loft’s intended use and complete design before ordering.
Loft planning checklist
- Check headroom along the path through the opening, including beneath a sloped ceiling.
- Confirm the top platform’s orientation and where you will step off into the loft.
- Plan the guard along the loft edge and around the opening; ask whether a matching railing kit fits the project.
- Check nearby doors, the bottom landing, and room to carry everyday items between levels.
Paragon’s measurement guide can help you collect dimensions before requesting a quote.
How Can You Match a Loft Spiral Staircase to Your Style?
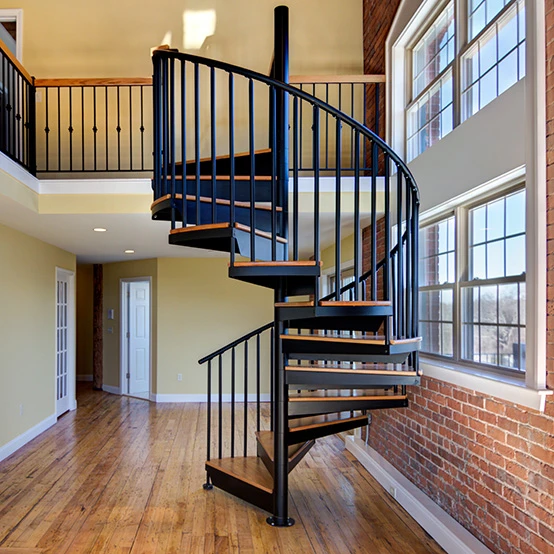
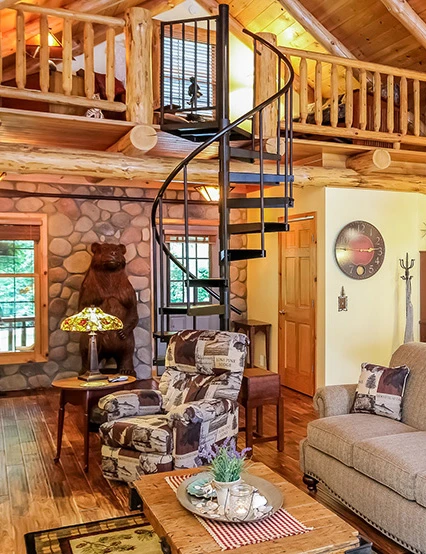
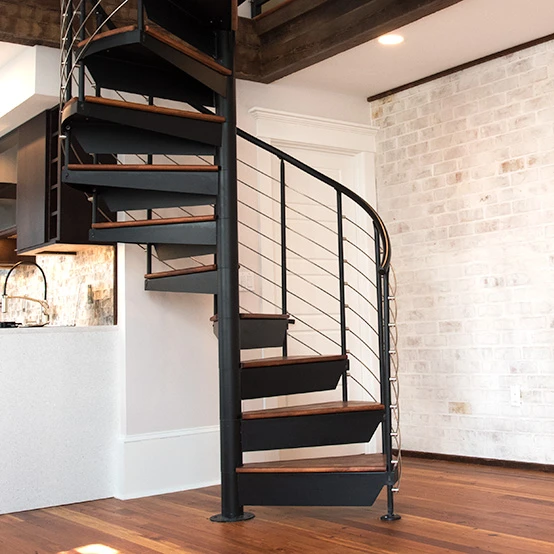
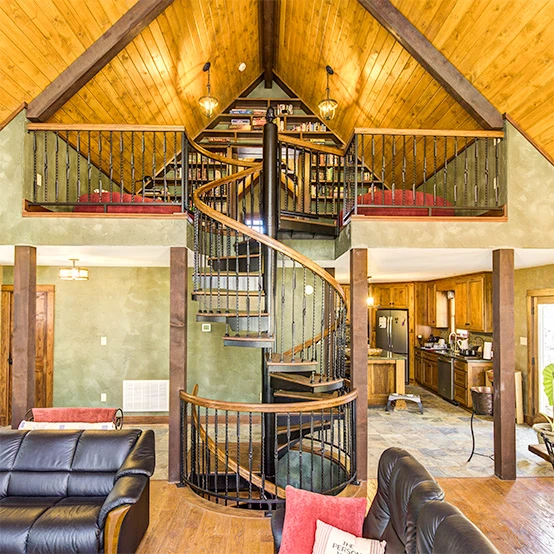
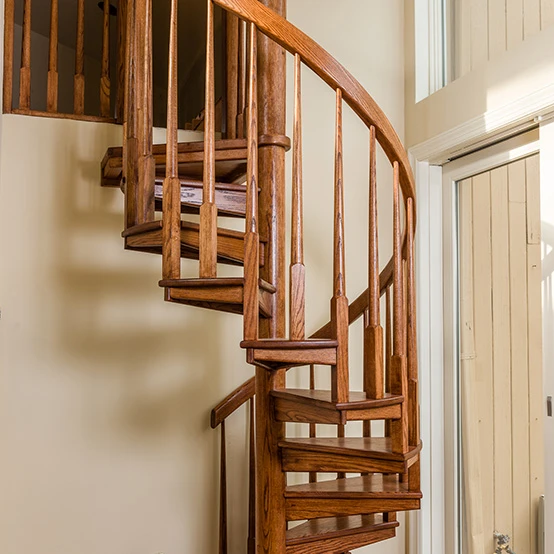
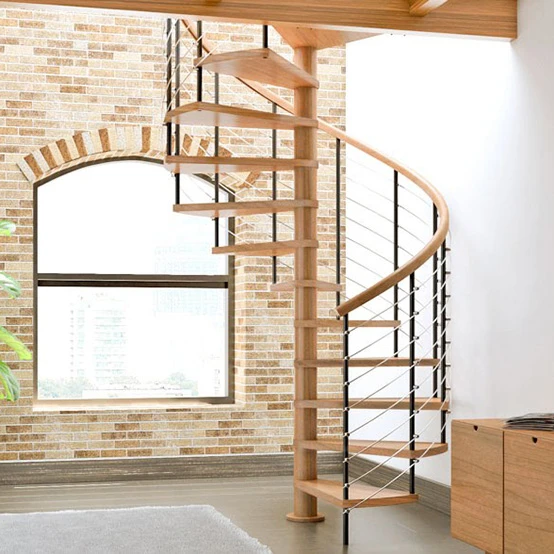
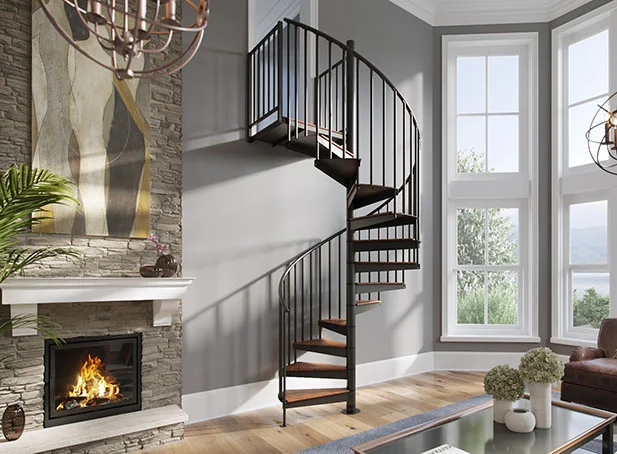
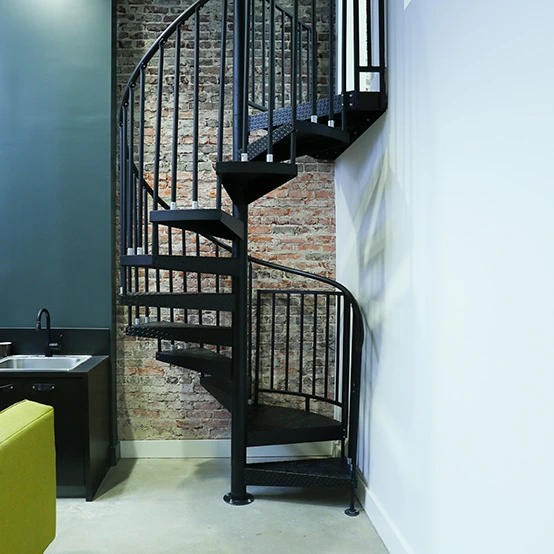
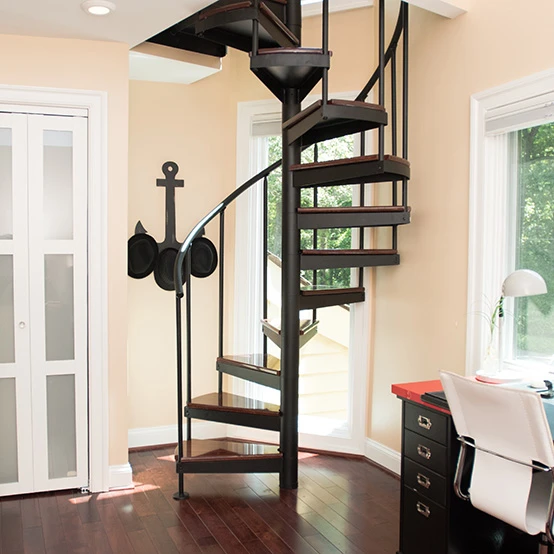
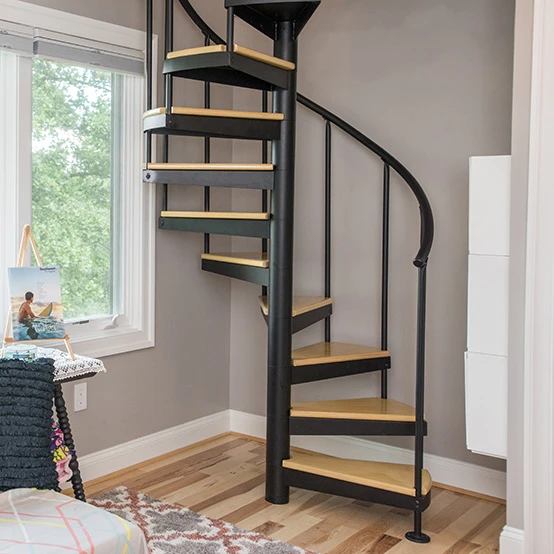
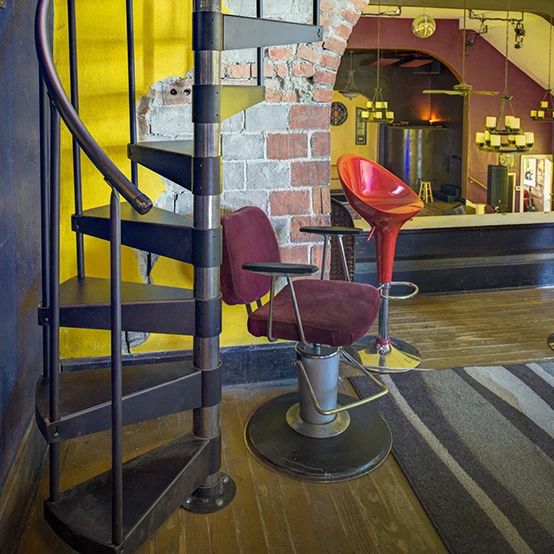
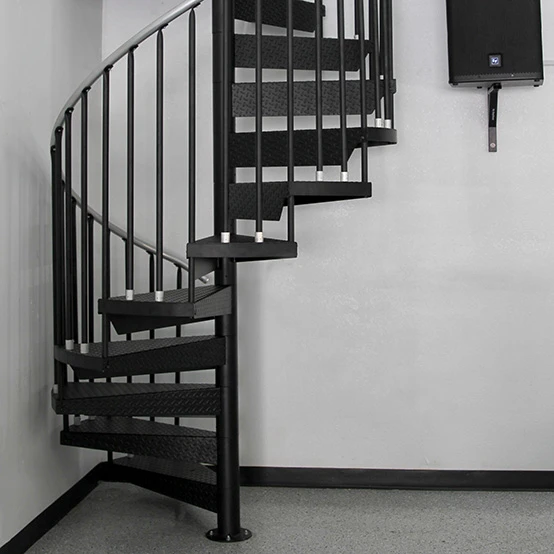
Start with the materials already in the room. A simple steel stair can complement exposed brick or beams; wood treads can connect the design to nearby flooring or cabinetry. Forged-iron details can make the stair a feature in a traditional space. Compare handrails, treads, and finishes after establishing a diameter suitable for the loft’s use.
Frequently Asked Questions
What is the smallest spiral staircase for a loft?
Paragon’s smallest standard spiral stair is 3 feet 6 inches in diameter. It has a 42-by-42-inch footprint, a 17-inch clear walking path, and needs at least a 44-by-44-inch finished opening when passing through a floor. That walking path is below the IRC’s general 26-inch minimum for a spiral stair serving habitable space. For most finished loft bedrooms, offices, and living areas, 5 feet is Paragon’s first standard diameter with a 26-inch clear walking path. Confirm the intended use and local requirements before choosing a smaller stair.
Can a spiral staircase be the only stairs to a loft?
It can be permitted in some homes when the stair and the complete loft access route meet the locally adopted code. Under the IRC, a spiral stair generally needs at least 26 inches of clear width, 6¾ inches of tread depth at the walkline, and 6 feet 6 inches of headroom, with risers no higher than 9½ inches. Confirm the proposed design with your local building department.
Are spiral stairs to a loft safer than a ladder?
A spiral stair provides treads and a handrail, which may make regular access more practical than climbing a steep ladder. Safety depends on the stair’s dimensions, tread surface, installation, and how the loft is used. Compare the options for your household and confirm applicable local requirements.
How much does a loft spiral staircase cost?
Cost depends on diameter, height, material, treads, railing, finish, and other selected details. Choose a size appropriate for the loft’s use, then select Get Quick Pricing for a quote based on your configuration.
Can I install a loft spiral stair myself?
Many Paragon spiral stairs arrive as kits with assembly instructions. With the site prepared, assembling a suitable kit can be an afternoon project for a confident installer. Opening preparation, anchoring, permits, and other surrounding work may need additional time or a contractor.
Ready to find the right fit? Select Get Quick Pricing to review a configuration based on your measurements and intended use.
Why Paragon
See How Paragon Delivers a Best in Class Experience

Customized to Your Budget
Our friendly stair designers can work with you to customize your stair solution to fit your budget.

Complimentary Consultation
Our friendly designers can meet with you virtually to get you a FREE 3D model and accurate pricing.

Limited Lifetime Guarantee
We back our stairs with the only lifetime warranty on metal fabrication in the stair industry.

50,000 Satisfied Customers
See how we have improved the homes and lives of our clients.