



Before ordering a staircase, measure the finished floor-to-floor height, available run or footprint, clear width, upper opening, headroom, and landing space. Record surrounding walls, doors, beams, and planned flooring. For spiral stairs, also identify the diameter, entry point, upper landing orientation, and rotation; for floating stairs, document the proposed structural attachment locations.
Start with finished floor-to-floor height
Measure from the top of the lower finished floor to the top of the upper finished floor. Floor-to-ceiling height leaves out the upper floor assembly. Send a labeled sketch and photos with your measurements so a designer can check the proposed layout before you order.
What Tools Do You Need to Measure for Stairs?
Use a tape measure or suitable laser measure, a level, a pencil, a sketch, and a phone or camera. Record dimensions in inches, including fractions, and label each as finished, rough-framed, or planned. Measure from safely accessible positions; ask your contractor to obtain measurements that require access near an unguarded opening.
Take two or three height readings near the proposed connection locations, and measure width at several points. Record differences rather than averaging them away. The smallest width identifies a potential restriction; the designer still needs the other readings and their locations.
How to Measure Stairs Before Ordering
- Measure the total rise. Record the vertical distance between lower and upper finished floors. If either surface is unfinished, note the current reference surface and planned floor build-up separately.
- Measure the available run or footprint. Show where the first step could start and where the stair must connect at the top. Reserve entry and exit space rather than using the whole room length as the stair run.
- Measure the width. Check the tightest points between walls, trim, posts, cabinets, and other fixed boundaries. Note where rails or finishes will reduce clearance.
- Measure the upper opening. Record length, width, shape, floor-assembly thickness, and nearby beams. Identify whether the measurements are to framing or finished edges.
- Map overhead restrictions. Record ceiling heights, slopes, beams, and the underside of the upper floor. A designer uses these dimensions with the proposed stair geometry to check headroom.
- Measure landings and circulation. Show the clear area at both ends, any turn platforms, door swings, railing boundaries, and the route into the room or onto the deck.
How Do You Measure Floor-to-Floor Height?
Total rise is the finished upper-floor elevation minus the finished lower-floor elevation. Keep the measurement vertical; the diagonal distance along an existing staircase is not the floor-to-floor height.
If you are measuring between subfloors, adjust for the planned finish on each level:
Finished total rise = subfloor-to-subfloor height + upper floor finish thickness − lower floor finish thickness.
For example, 108 inches between subfloors, a ¾-inch upper finish, and a ¼-inch lower finish produce a finished rise of 108½ inches. Label those assumptions and have the final dimensions confirmed before production.
Staircase Measurement Terms Explained
| Term | Meaning | Measurement reference |
|---|---|---|
| Total rise | The overall vertical climb. | Finished lower floor to finished upper floor. |
| Riser height | The vertical step-to-step change. | Total rise divided by the number of risers for an equal-riser layout. |
| Tread depth | The horizontal distance between successive tread leading edges. | Measure horizontally, nosing to nosing, perpendicular to the leading edge on rectangular treads. |
| Nosing | The leading tread edge, which may project past the riser below. | Record the edge detail; do not substitute the full board depth for code-measured tread depth. |
| Total run | The horizontal travel of a flight. | Measure along the proposed flight and keep landing areas separate. |
| Pitch | The stair’s angle to horizontal. | Derived from the rise and run of the proposed layout. |
| Headroom | Vertical clearance above the stair or landing. | On a straight flight, measure from the sloped line connecting tread nosings; on a landing, from its surface. |
What Residential Stair Dimensions Should You Check?
These are selected 2021 International Residential Code (IRC) reference values, not a complete sizing or approval checklist. Local adoption, amendments, occupancy, and stair type determine which rules apply. Commercial stairs can have different requirements.
| Detail | Conventional straight flight | Spiral stair |
|---|---|---|
| Minimum width | 36 inches above permitted handrail height; projections affect the clear width below. | 26 inches clear at and below handrails. |
| Maximum riser height | 7¾ inches. | 9½ inches. |
| Minimum tread depth | 10 inches for rectangular treads. | 6¾ inches at the walkline. |
| Minimum headroom | 6 feet 8 inches, subject to the section’s exceptions. | 6 feet 6 inches. |
| Landing planning | Generally a floor or landing at each end. For straight runs, at least 36 inches deep in the direction of travel and at least the flight width across. | Review the platform and floor arrangement for the spiral design; do not assume a universal 36-inch-square platform. |
The IRC landing provision includes an exception for the top of certain interior flights where a door does not swing over the stairs. Nonrectangular landings have separate area and depth criteria. Confirm the exact layout rather than treating every stair as the same landing shape.
References: SMA illustrated 2021 IRC guidance for R311.7.1 width, R311.7.2 headroom, R311.7.5.1 risers, R311.7.5.2 treads, R311.7.6 landings, and R311.7.10.1 spiral stairways.
Will a Straight Staircase Fit in My Space?
Use preliminary rise-and-run math to estimate the flight length, then check the opening, width, headroom, connections, and landings. For a flight where the upper floor serves as the final walking surface, the number of separate treads is normally one fewer than the number of risers.
A worked example for a 108-inch finished rise
- Choose a preliminary target riser. Using 7.5 inches as a planning target: 108 ÷ 7.5 = 14.4. Round up to 15 risers.
- Calculate the equal riser height. 108 ÷ 15 = 7.2 inches per riser.
- Count the treads. 15 risers − 1 = 14 treads, assuming the upper floor is the final surface.
- Estimate the run. 14 × 10-inch tread depth = 140 inches, or 11 feet 8 inches.
The 140-inch dimension is the flight run only. Allow the required floor or landing space separately. At the 36-inch straight-landing reference depth, reserving end areas at both ends would add 72 inches across the two end zones; they may occupy existing circulation areas at different levels.
This example uses a selected 7.5-inch target, not a code-mandated riser height. Other compliant riser counts may be possible. The calculation alone does not confirm headroom, support, or overall fit.
How Much Headroom Does a Staircase Need?
For a straight flight, check vertically from an imaginary sloped line connecting the tread nosings to the lowest overhead obstruction. At a landing, use the landing surface as the lower reference. The standard 2021 IRC reference is 6 feet 8 inches for conventional stairs and 6 feet 6 inches for spirals.
Measure beams, ceiling slopes, and the underside of the floor opening. In a new stair location, there are no nosings to measure from yet, so provide those obstruction elevations and the opening section for the designer to evaluate against the proposed flight. A ceiling-height measurement alone does not prove adequate headroom.
Measuring for a Floating Staircase
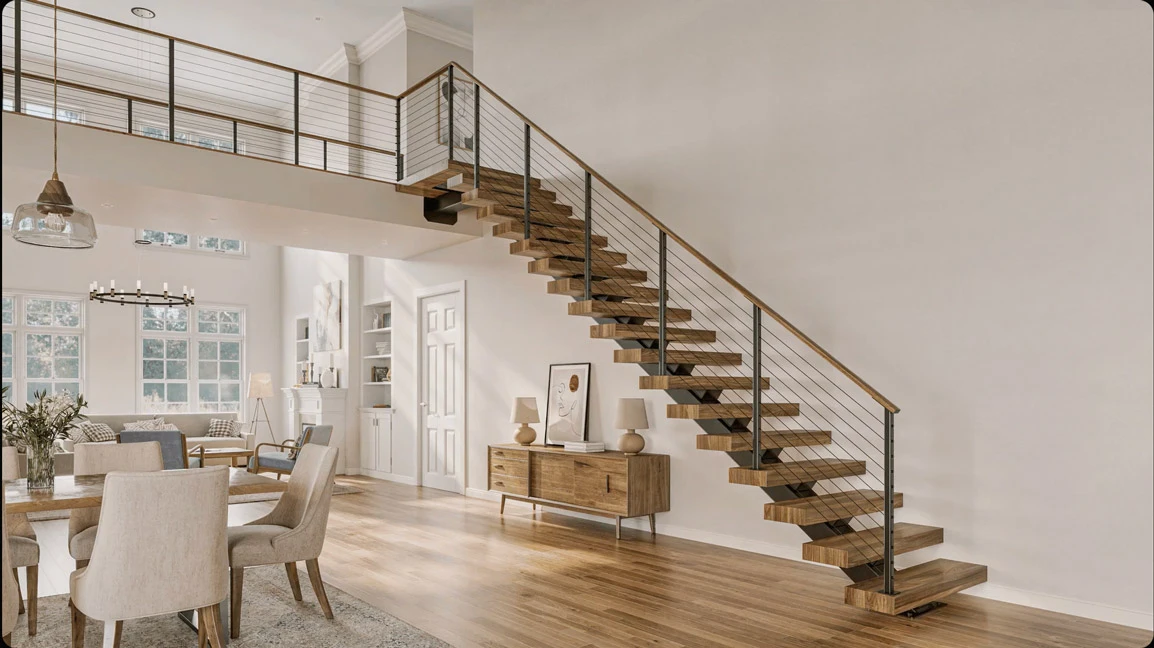
Floating stairs need the same overall dimensional checks as other stairs, plus information about the structural supports and finished connections. The open appearance does not mean a mono stringer must attach to a side wall; connection requirements depend on the selected system.
- Upper attachment: photograph the floor edge and identify any available header, rim member, beam, slab edge, or framing drawings.
- Lower support: record whether the stair bears on a slab, wood-framed floor, deck, or another structure. Note finish thickness separately.
- Adjacent walls: show wall construction, trim, and any intended rail or bracket connections. A stud-finder reading alone does not establish structural capacity.
- Finished build-up: record flooring, underlayment, tile, and other planned layers at both levels.
- Railing and lighting: identify surrounding guards, preferred rail locations, and planned electrical routes where relevant.
Compare mono stringer, dual stringer, and modular systems with a designer. Paragon’s in-house design and engineering teams may need framing photos, sections, or drawings before confirming the connection details for your project.
How Much Space Does a Spiral Staircase Need?
Measure the available footprint and the finished upper opening separately. Paragon’s diameter guidance calls for a finished opening at least 2 inches larger than the stair diameter when the stair passes through a floor. A 60-inch-diameter stair therefore needs at least a 62-by-62-inch finished square opening.
| Spiral diameter | Paragon minimum finished square opening |
|---|---|
| 4 feet 6 inches or 54 inches | 56 × 56 inches |
| 5 feet or 60 inches | 62 × 62 inches |
| 5 feet 6 inches or 66 inches | 68 × 68 inches |
| 6 feet or 72 inches | 74 × 74 inches |
These opening dimensions are fit guidance, not a statement that every listed diameter meets code for every use. Record rough framing dimensions separately and confirm the finished opening, handrail clearance, headroom, platform, and entry space before framing or ordering.
How do you describe spiral rotation clearly?
Use Paragon’s Left-Hand Up and Right-Hand Up convention. Stand at the lower entry, facing the direction you will ascend: if the outer handrail is reached with your left hand, the stair is Left-Hand Up; if it is reached with your right hand, it is Right-Hand Up.
Also send a top-down sketch showing the center column, the lower entry arrow labeled “UP,” the upper platform, and the upper exit arrow onto the floor or deck. Label walls or room names so the orientation cannot be mistaken. Rotation and upper exit position are related but are not the same measurement; confirm both on the final drawing.
For more detail, see how to measure for a spiral staircase and Paragon’s spiral stair dimensions guide.
How Do You Measure Turning or Replacement Stairs?
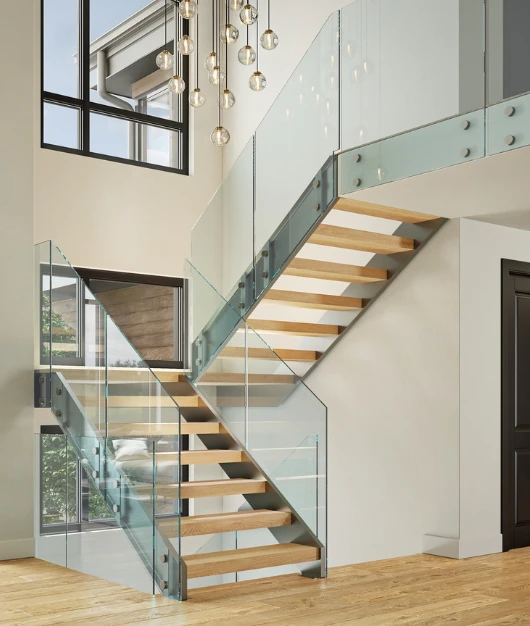
For L-shaped and U-shaped designs, measure each flight zone and turn platform separately. Show which way each flight travels as you ascend, the opening boundaries, and doors or beams near the turn. Explore custom stair configurations if the space needs a different arrangement.
For replacements, photograph the old stair before removal and record its attachments, landings, rise, run, and surrounding opening. Treat those dimensions as reference information. An existing stair may not meet current requirements or provide the geometry needed by the replacement system.
Staircase Measurement Checklist Before Ordering
Keep your measurements, layout notes, and photos organized with our printable staircase measurement worksheet.
Download the Measurement Worksheet (PDF)
- Label every dimension and measurement location on a sketch.
- Identify the measured surface and planned finishes on both floors.
- Include several height and width readings, highlighting the smallest width.
- Show openings, landings, obstructions, door swings, and support locations.
- For spirals, include diameter, center location, Left-Hand Up or Right-Hand Up, upper platform, and entry/exit arrows.
- Include photos from the lower level, upper level, and around the proposed attachment points.
- Confirm the stair’s intended use, indoor or outdoor location, and local code requirements.
- Review dimensions and assumptions with the designer before approving the order.
Review Paragon’s ordering process and the assembly instructions for the selected system to understand which site and connection details need to be resolved.
Have Your Measurements Reviewed
Bring your measurements, photos, and sketch to a free design consultation. Paragon’s SMA-certified designers can help compare stair options and provide a free 3D model through the design process, with support from in-house design and engineering teams.
Request a consultation to review your project or start with Build Your Stair.
FAQs About Measuring for a Staircase
What is the most important staircase measurement?
Finished floor-to-floor height is the starting measurement because it establishes the total rise. Also provide the available run or footprint, width, opening, headroom restrictions, landing space, and surrounding conditions so the complete stair can be evaluated.
How do I allow for unfinished flooring?
Record the measured reference surfaces and planned finish thickness on each level. For a subfloor-to-subfloor measurement, add the upper finish thickness and subtract the lower finish thickness to estimate finished total rise. Confirm the final build-up before production.
How much run does a staircase with a 108-inch rise need?
One preliminary layout uses 15 risers at 7.2 inches each and 14 treads at 10 inches deep, producing a 140-inch or 11-foot-8-inch flight run. That assumes the upper floor serves as the final surface. Landings, headroom, width, and structural details must be checked separately.
How much headroom does a straight stair need?
The standard 2021 IRC reference is 6 feet 8 inches, subject to its exceptions. Measure vertically from the sloped line connecting tread nosings, or from the landing surface, to the obstruction above. Confirm the code edition and requirements adopted locally.
What opening does a 5-foot spiral staircase need?
Paragon recommends at least a 62-by-62-inch finished square opening for a 60-inch-diameter spiral passing through a floor. That allows 2 inches beyond the diameter overall. Also confirm headroom, platform position, handrail clearance, and entry and exit space.
How do I choose Left-Hand Up or Right-Hand Up?
Approach the spiral from its lower entry facing upward. Paragon calls it Left-Hand Up when the outer handrail is reached with your left hand and Right-Hand Up when it is reached with your right hand. Confirm the upper platform and exit direction on the drawing as well.
Do floating stairs need measurements beyond rise and run?
Yes. Include the opening, floor build-up, upper and lower support conditions, nearby walls, and proposed railing connections. Photos and framing drawings help the designer evaluate the selected stringer system and identify any additional engineering information needed.


