



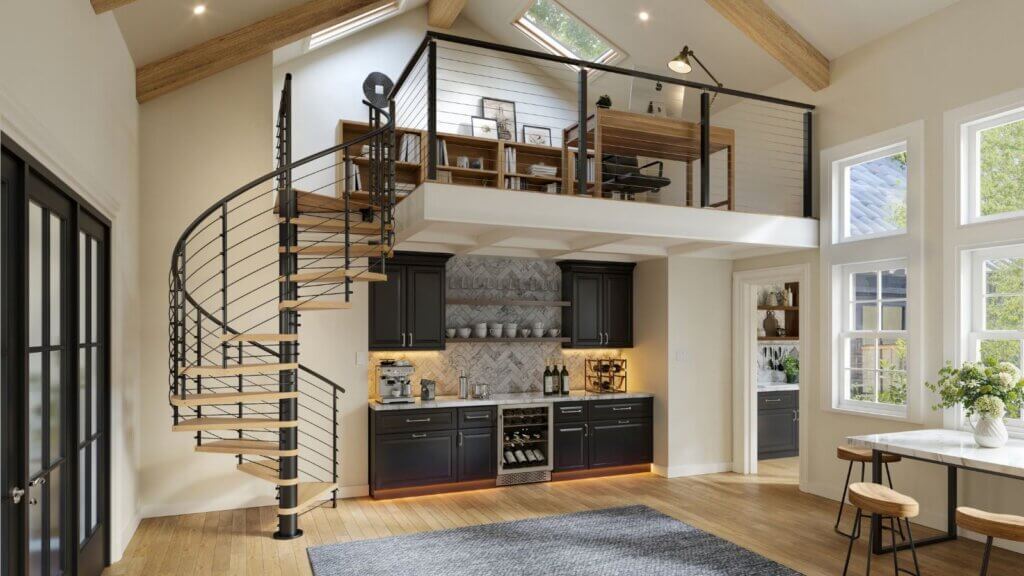
Spiral Stair Code Compliance: At a Glance
- The IRC requires a minimum 26″ clear width, 6.75″ tread depth at the walkline, 9.5″ maximum riser height, and 6’6″ headroom for residential spiral stairs (R311.7.10).
- The walkline is measured 12″ from the narrow edge of each tread and is the point used to determine tread depth compliance.
- A spiral staircase can serve as the only staircase in a one- or two-family home when IRC requirements are met.
- Local code amendments vary by municipality, so always verify requirements with your Authority Having Jurisdiction (AHJ).
- Paragon’s SMA-certified designers and in-house engineering team can help support permit applications and code documentation.
| Requirement | Residential IRC Guideline | Why It Matters |
|---|---|---|
| Clear width | Minimum 26″ | Determines usable walking space inside the handrail. |
| Tread depth at walkline | Minimum 6.75″ | Confirms the tread provides enough usable depth where people walk. |
| Riser height | Maximum 9.5″ | Controls step height and affects comfort, safety, and floor-to-floor configuration. |
| Headroom | Minimum 6’6″ (78″) | Protects clearance above the walking path. |
| Handrail | Required on at least one side | Provides a graspable support along the stair path. |
Why Spiral Stair Codes Exist and Why They’re More Manageable Than You Think
Many homeowners discover the perfect location for a spiral staircase, whether it is a loft, basement, deck, or secondary living space, only to hear that permits and code compliance may be required. The good news is that spiral staircases have their own clearly defined code standards, and those standards are often easier to satisfy than people expect when the staircase is designed correctly from the start.
Building codes exist because spiral stairs use wedge-shaped treads and a circular walking path that differs from traditional straight stairs. Rather than forcing spiral stairs to follow conventional stair rules, the International Residential Code (IRC) and International Building Code (IBC) include requirements specifically written for spiral stair geometry. Most homeowners fall under the IRC for one- and two-family dwellings, while commercial and multifamily projects typically follow the IBC.
The key takeaway is reassuring: code compliance is not something you work around. It is something you design for. With more than 75 years of stair manufacturing experience and SMA-certified designers, Paragon helps customers start with configurations that align with common code requirements while still fitting their space and design goals.
The Core Dimensions That Determine Code Compliance
Minimum Clear Width: 26 Inches
The IRC requires a minimum clear width of 26 inches at and below the handrail. This measurement refers to the usable walking width inside the handrail, not the overall diameter of the staircase. A spiral stair’s diameter must be large enough to achieve this required clear width while still maintaining proper tread geometry.
Tread Depth at the Walkline: Minimum 6.75 Inches
The IRC requires a minimum tread depth of 6.75 inches measured at the walkline. The walkline is the point located 12 inches from the narrow edge of each tread where code measures usable tread depth. Because spiral treads narrow toward the center column and widen toward the outside edge, the walkline creates a consistent measurement point that reflects how people actually use the stair.
Maximum Riser Height: 9.5 Inches
Under IRC R311.7.10, spiral stair risers may not exceed 9.5 inches. This allowance is more generous than the 7.75-inch maximum riser permitted for most straight residential stairs, reflecting the unique geometry of spiral stair design.
Minimum Headroom: 6’6″
Residential spiral stairs must provide at least 78 inches, or 6 feet, 6 inches, of headroom measured vertically from the tread nosing. This requirement is slightly lower than standard stair headroom requirements and can be particularly beneficial in lofts, attics, and other space-constrained applications.
Handrail Requirements
A handrail is required on at least one side of a residential spiral staircase. The handrail must be graspable and comply with Type I or Type II handrail dimensions, including common round profiles between 1.25 and 2 inches in outside diameter.
| Dimension | IRC (R311.7.10) | IBC (1011.10) |
|---|---|---|
| Minimum clear width | 26″ | 26″ |
| Minimum tread depth at walkline | 6.75″ | 7.5″ |
| Maximum riser height | 9.5″ | 9.5″ |
| Minimum headroom | 6’6″ (78″) | 6’6″ (78″) |
| Egress use | Permitted in residential applications | Not permitted for required egress in most occupancies |
What Is the Walking Path and Why Does It Affect Diameter Choice?
Diameter selection is one of the most important decisions you will make when planning a spiral staircase. As the diameter increases, tread depth at the walkline increases as well, creating a more comfortable walking experience and providing additional code-compliance margin.
While a 3’6″ (42-inch) diameter spiral stair may satisfy minimum residential requirements when properly configured, larger diameters such as 4’0″ (48 inches) or 4’6″ (54 inches) offer noticeably more usable tread space at every step. That extra room can improve comfort, ease of carrying items, and overall user confidence.
Paragon’s minimum spiral stair diameter is 3’6″, which serves as the entry point into code-compliant residential configurations. However, experienced stair designers often begin the conversation with comfort rather than minimums. Diameter is the single biggest factor affecting how a spiral staircase feels in daily use, which is why it should be evaluated alongside available floor space, traffic patterns, and user needs.
For more planning help, review Paragon’s Spiral Stair Diameter Guide or explore available spiral stair options before finalizing your layout.
Can a Spiral Stair Be Your Only Staircase?
Yes. Under IRC Section R311.7.10, a spiral staircase may serve as the sole staircase in a one- or two-family dwelling provided all applicable dimensional requirements are satisfied. This surprises many homeowners who assume spiral stairs are limited to secondary access applications.
The rules differ significantly under the International Building Code. IBC Section 1011.10 generally does not allow spiral stairs to serve as a required means of egress in most commercial occupancies. Limited exceptions may apply to spaces such as certain mezzanines with very low occupant loads.
Even when the IRC allows a spiral staircase as the primary stair, local amendments can modify egress requirements. Before designing an entire project around a spiral stair, verify the rules with your local Authority Having Jurisdiction (AHJ) or building department.
How Building Codes Vary and Why You Need to Check Locally
IRC and IBC requirements provide the foundation for spiral stair compliance, but they are not the final authority everywhere. States, counties, and municipalities frequently adopt different code editions and may introduce amendments that affect stair design.
For example, California incorporates building regulations through Title 24, which can include requirements beyond the model codes. New York City maintains its own building code framework that differs substantially from the IBC. In Texas, commercial adoption follows statewide standards, while residential code adoption is often determined by local municipalities.
Before ordering a staircase, contact your local building department and ask which code edition has been adopted and whether any amendments affect spiral stair egress, tread depth, headroom, or handrails. Paragon regularly works with local AHJ requirements and can provide engineering documentation to support permit applications. For jurisdictions that require professional engineering review, PE-stamped drawings may also be available through Paragon’s in-house engineering team.
What to Ask Your Building Department
- Which IRC or IBC edition has my jurisdiction adopted?
- Are there local amendments for spiral stair egress?
- What tread depth, headroom, and handrail requirements apply to my project?
- Do I need engineered drawings or PE-stamped documentation?
- Will the staircase be reviewed as a primary stair, secondary stair, deck stair, or access stair?
Frequently Asked Questions
What is the minimum diameter for a code-compliant spiral staircase?
The IRC does not directly specify a minimum spiral stair diameter. Instead, it establishes performance requirements such as a 26-inch minimum clear width and a 6.75-inch minimum tread depth at the walkline. In practice, most residential spiral stairs require at least a 3’6″ (42-inch) diameter to meet these standards when properly configured.
Does a spiral staircase need a handrail on both sides?
No. IRC R311.7.10 requires a handrail on at least one side of a residential spiral staircase. The IBC has a similar requirement. Keep in mind that a handrail and a guardrail serve different purposes, and many stair designs require both elements.
What is the maximum riser height for a spiral staircase?
Under both IRC R311.7.10 and IBC 1011.10, the maximum riser height for a spiral staircase is 9.5 inches. This exceeds the maximum riser height permitted for most straight residential stairs and reflects the unique geometry of spiral stair design.
Do I need a permit to install a spiral staircase?
In most jurisdictions, yes. New stair installations typically require permits and inspections, even when replacing an existing staircase. While DIY installation is often permitted, final inspection approval is usually required. Paragon can provide engineering documentation that supports permit applications and PE-stamped drawings where required.
Need Help Confirming Your Stair Meets Code?
Code compliance and great stair design are not competing goals. When properly configured for your floor-to-floor height, diameter, and application, a spiral staircase can satisfy code requirements while maximizing usable space and visual impact.
Not sure whether your planned staircase meets local code? Our SMA-certified designers offer free consultations to review your space, confirm dimensional requirements, and help prepare documentation for permit applications.
Schedule Your Free Consultation or start with the Build Your Stair tool.


