Free Shipping! Ships within 3 Business Days.
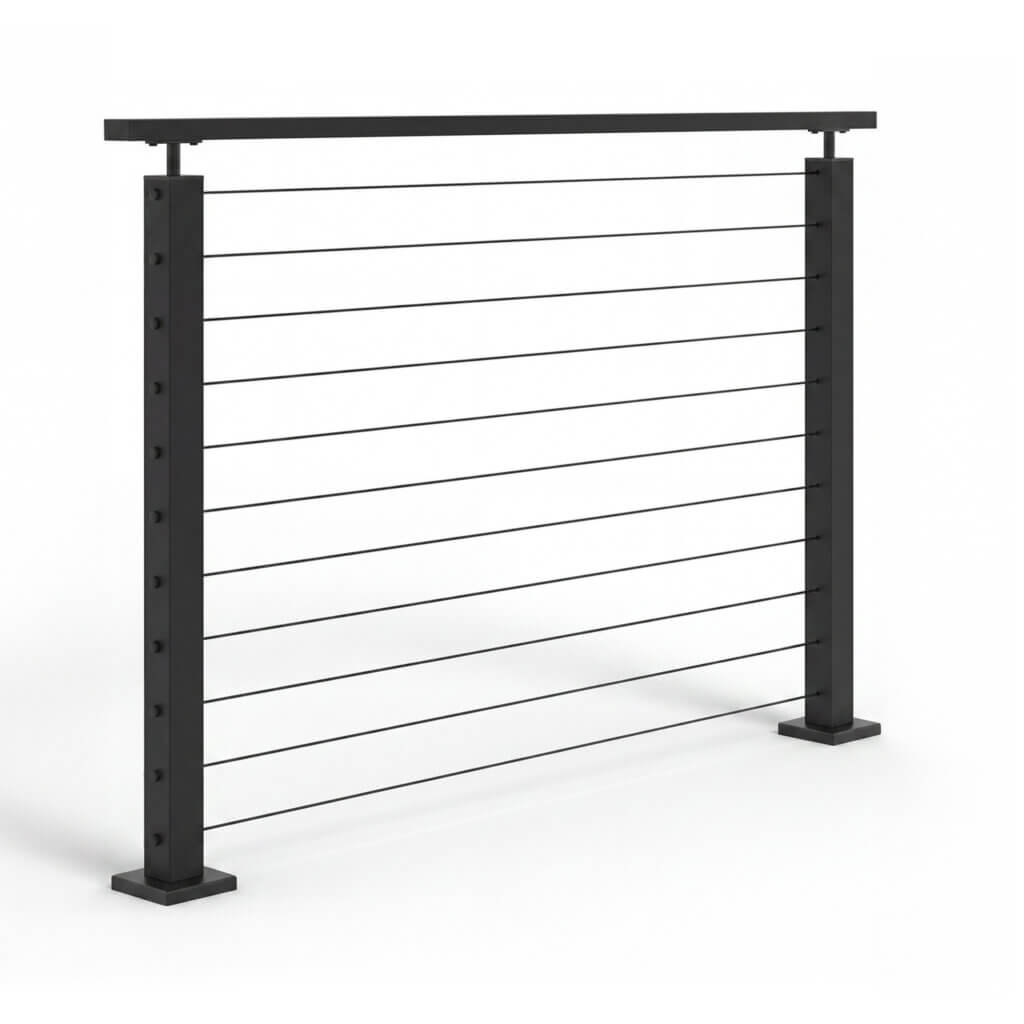
Lynx Railing Systems - Black Posts with Black Cable Infill
$880.00 – $2,040.00
Customize & Buy
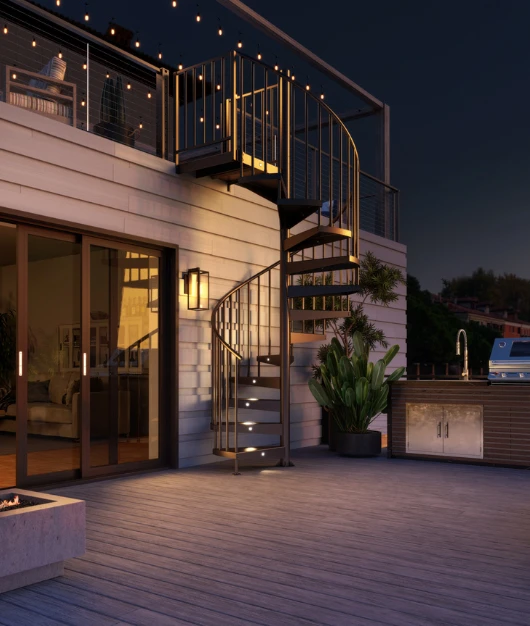
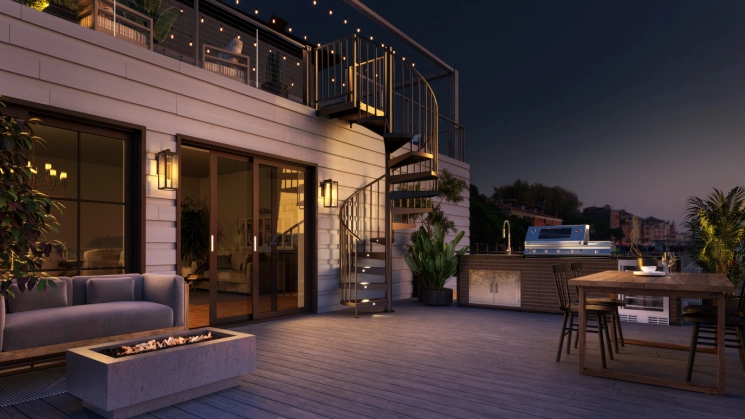
New: The Trex® Spiral Stairs Collection Is Here


Our Build Your Stair tool lets customers dive into an interactive experience, exploring and selecting from all our custom options to create their dream staircase.
Unobstructed Views. Uncompromising Safety.
Shop our weather-resistant, code-compliant balcony railing kits engineered for structural integrity and open-air luxury.
Free Shipping! Ships within 3 Business Days.
Free Shipping! Ships within 3 Business Days.
No products match the selected filters.
Balcony Applications
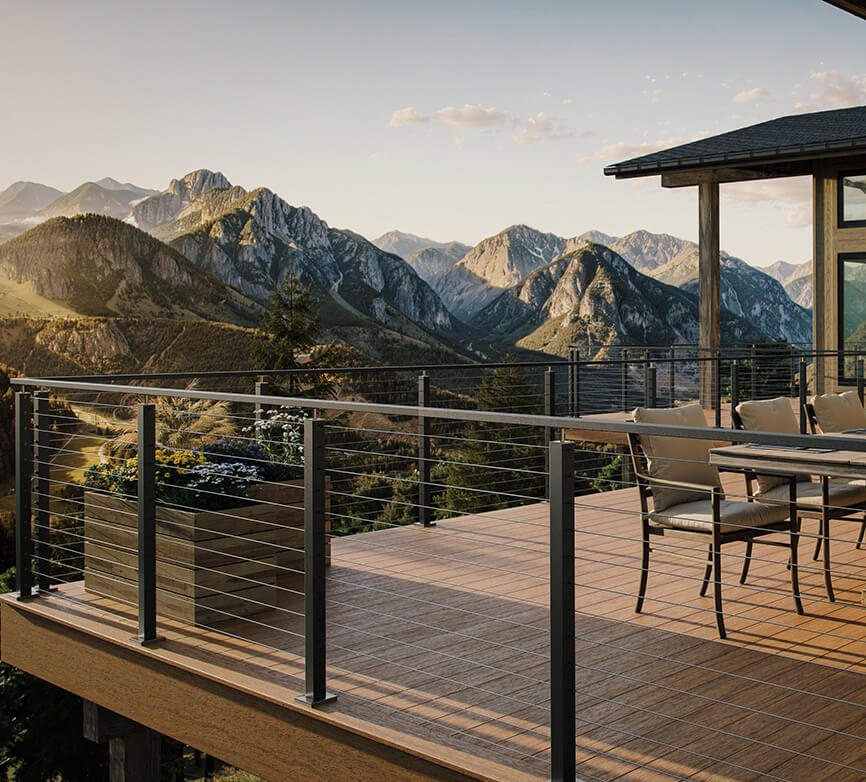
Balcony railing kits provide fall protection while enhancing the appearance and functionality of elevated outdoor spaces.
GUIDE
An overview of railing system types, key considerations, and how to select the right configuration for your space.

GUIDE
Compare aluminum, cable, and glass railing options, including performance differences and design considerations.

COMPARISON
Understand the differences between cable and glass infill systems, including visibility, maintenance, and overall application.
An interior balcony railing is often the most visible architectural feature in an open-concept home. Framing both the view from the front entryway and the vantage point down into the living room, handrails for balcony overlooks must deliver uncompromised fall protection while complementing your interior design. Paragon balcony railing kits replace dated oak overlooks and secure new construction openings using custom cable, glass, and steel systems engineered to your exact dimensions for indoor or outdoor applications.
Upgrading an interior balcony railing is one of the most impactful interior renovation projects for open-concept layouts. Many homes built in past decades feature thick, builder-grade wood spindles along the second-floor hallway or catwalk. Replacing these bulky wood barriers with a sleek metal, wire, or glass system modernizes the entire lower floor without requiring structural wall alterations.
Homeowners exploring an indoor balcony railing project usually select one of three main architectural styles:
The Retrofit Advantage: Homeowners often ask if an interior balcony rail can be replaced without removing the existing subfloor or finished trim. The answer is yes. A replacement interior balcony rail is a self-contained system engineered to attach directly to the top or side fascia of your existing floor framing using heavy-gauge surface-mount or fascia-mount post flanges.
Building codes treat an interior balcony or open catwalk as an elevated floor opening. Any floor edge where the drop to the lower level exceeds 30 inches must be protected by a code-compliant guardrail.
The primary building code requirements for balcony handrails and guards include:
Inspection Note: Building codes are adopted and enforced by your local Authority Having Jurisdiction (AHJ). When replacing an older, non-compliant wood overlook, installing a new prefabricated kit brings your second-floor landing up to current safety codes before a home sale or permit review.
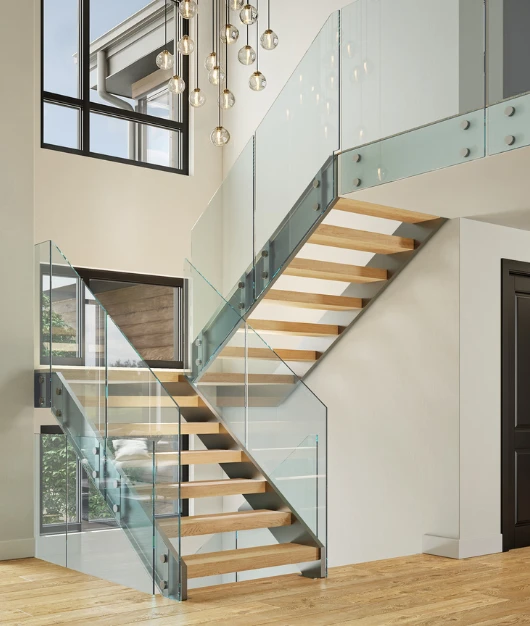
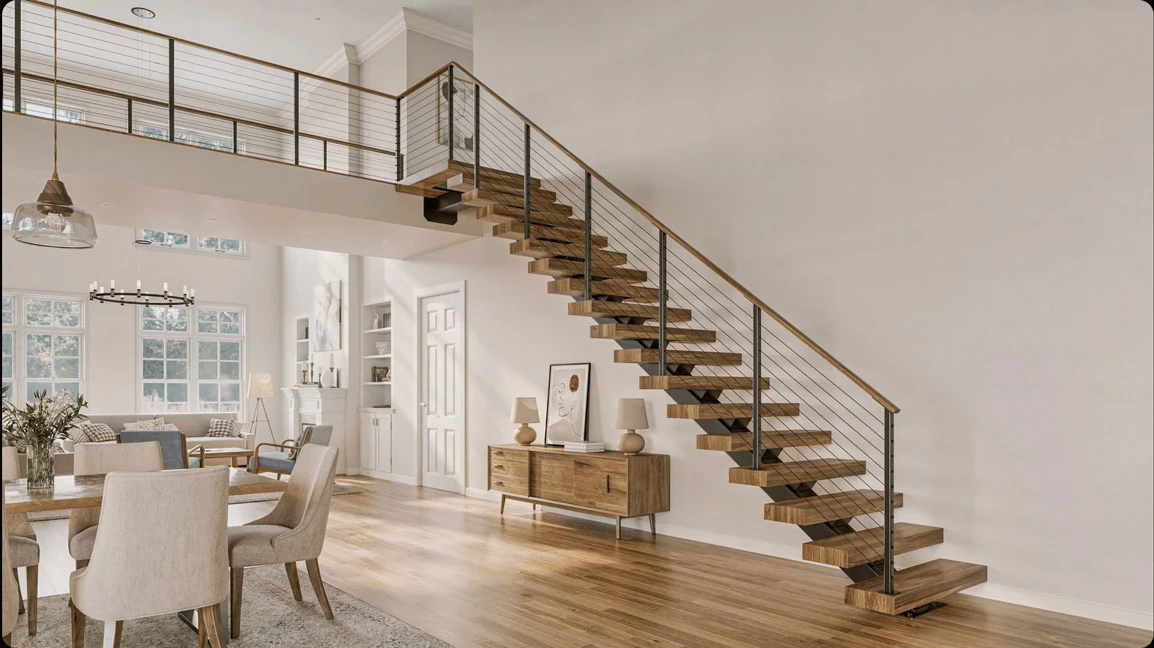
In open-concept foyers and great rooms, a stair balcony railing works as a single continuous design line. The guardrail runs up the stair flight, turns around the top landing, and continues along the open catwalk. Combining unmatched retail sections on the stair and balcony creates awkward visual breaks at corner turns and post connections.
Paragon pre-engineers continuous railing runs where the stair and overlook share identical post profiles, matching infill spacing, top rail shapes, and industrial powder-coat finishes. Whether your second-floor landing originates from modern floating stairs, an interior spiral staircase, or a classic straight flight, our engineering team designs smooth transition fittings that tie the entire space together.
If your upper level is an enclosed floor opening rather than an open overlook, visit our dedicated loft railing guide, or explore our primary indoor railing for stairs page for lower-level stair details.
While interior overlooks dominate balcony projects, exterior balconies require specialized weather-resistant materials to handle rain, ice, and direct UV radiation.
For outdoor second-floor decks, master bedroom balconies, and elevated exterior walkways, Paragon fabricates rust-proof systems using powder-coated aluminum, hot-dip galvanized steel, and 316 marine-grade stainless steel cable. If your project features an exterior balcony exposed to high winds, our glass systems are pre-engineered to meet local wind-load requirements.
For ground-level deck steps or entry landings, view our specialized aluminum stair railing and general outdoor stair railing collections.
Selecting the right infill system for your interior or exterior balcony depends on your visual goals, light requirements, and family needs.
Decision Guidance: Choose cable or glass to maximize light in dark second-floor hallways; select vertical balusters for traditional interiors or homes where non-climbable vertical infill is preferred.
Upgrading an overlook or installing an exterior balcony railing does not require on-site welding or expensive custom metal fabrication shops. Paragon delivers complete, factory-engineered systems direct to your door.
Most homeowners find that removing the old wood spindle railing takes only a few hours, leaving a clean floor edge ready for post installation. Plan your custom layout using our interactive Build Your Stair tool.
Your interior balcony is the visual bridge that connects your upper floor to your main living space. Upgrade your overlook with a custom, code-compliant balcony railing kit engineered to fit your exact floor plan, stair style, and home aesthetic.
Get Your Free Consultation or design your layout using our interactive Build Your Stair tool today.
Under the International Residential Code (IRC), an interior balcony guardrail in a single-family home must stand at least 36 inches high measured vertically from the finished floor surface to the top of the rail. Commercial building codes (IBC) require a 42-inch minimum height. Intermediate infill must prevent a 4-inch sphere from passing through.
Yes. A balcony railing is a self-contained structural system anchored to the top surface or side fascia of your existing floor framing. Paragon engineers custom mounting plates and specifies heavy-duty fasteners designed to attach securely to your existing wood joists, steel beams, or concrete slabs without altering the floor finish.
Cable railing and glass panel systems are the most popular options for interior overlooks because they keep light moving between floors and do not obstruct sightlines. For households with young children, vertical metal balusters or solid glass panels are often preferred to eliminate climbable horizontal rails.
Paragon pre-engineers and fabricates custom balcony railing kits in our centralized manufacturing facility and ships directly to homes and job sites nationwide. You receive direct access to expert engineers, custom factory powder coating, and complete structural drawings without paying high local fabricator markup rates.
Total cost depends on total linear footage, corner turns, choice of infill material (balusters vs. cable vs. glass), mounting style, and custom powder-coat finishes. Contact Paragon today for an exact, direct-from-manufacturer quote based on your opening dimensions.
Most installations can be completed using common tools, including a drill, impact driver, 5 mm Allen wrench, 7 mm open-end wrench, tape measure, and level. Refer to the installation instructions for a complete list of required tools.
Installation time varies by project size and complexity, but many straight railing sections can be assembled and installed in an hour or less once the layout and mounting locations are prepared.
Yes. The system is designed to help accommodate common installation conditions and can be adjusted during installation to achieve proper alignment and a professional finished appearance.
For Lynx Cable Railing Systems, cables should be tensioned according to the installation instructions. As a general guideline, properly tensioned cables should exhibit minimal movement, approximately 1/4 inch or less at the center of the cable run.
Lynx Railing Systems offer multiple handrail configurations designed to complement different architectural styles and project requirements. Available options may vary depending on the railing material and application.
Yes. Lynx Railing Systems are designed for a wide range of residential and commercial applications, including decks, porches, balconies, stairs, lofts, and mezzanines.
Cable railing is ideal for maintaining open views, glass railing provides the most unobstructed sightlines, and aluminum railing offers enhanced privacy with a clean, low-maintenance design. All three options are built on the same durable Lynx modular platform.