Free Shipping! Ships within 3 Business Days.
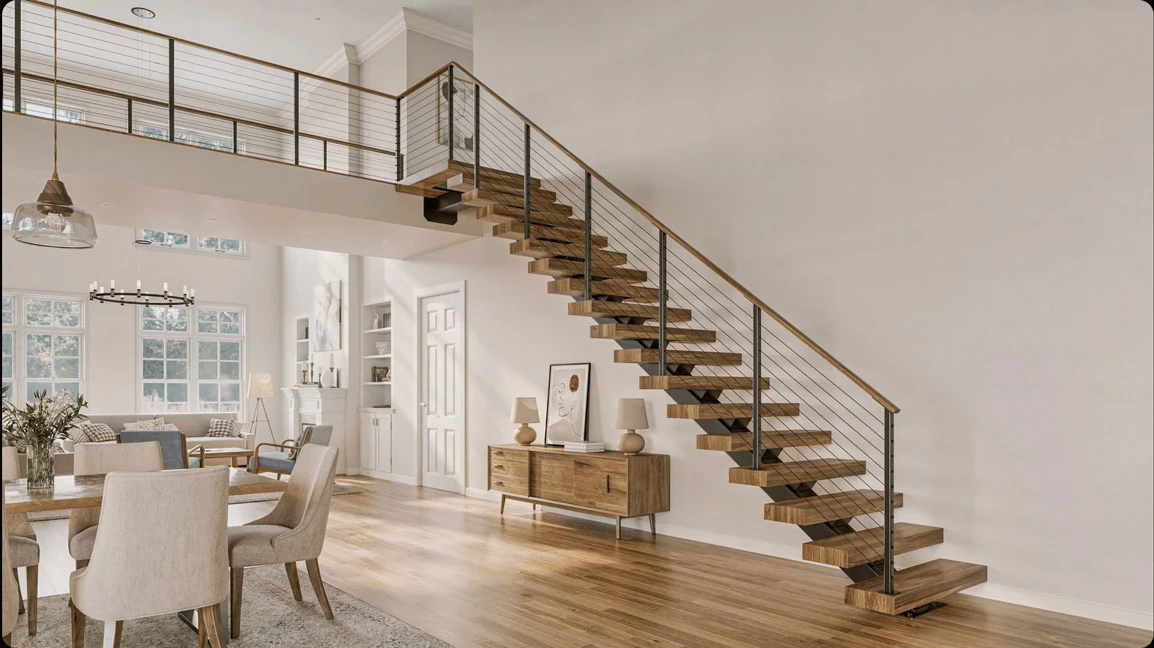
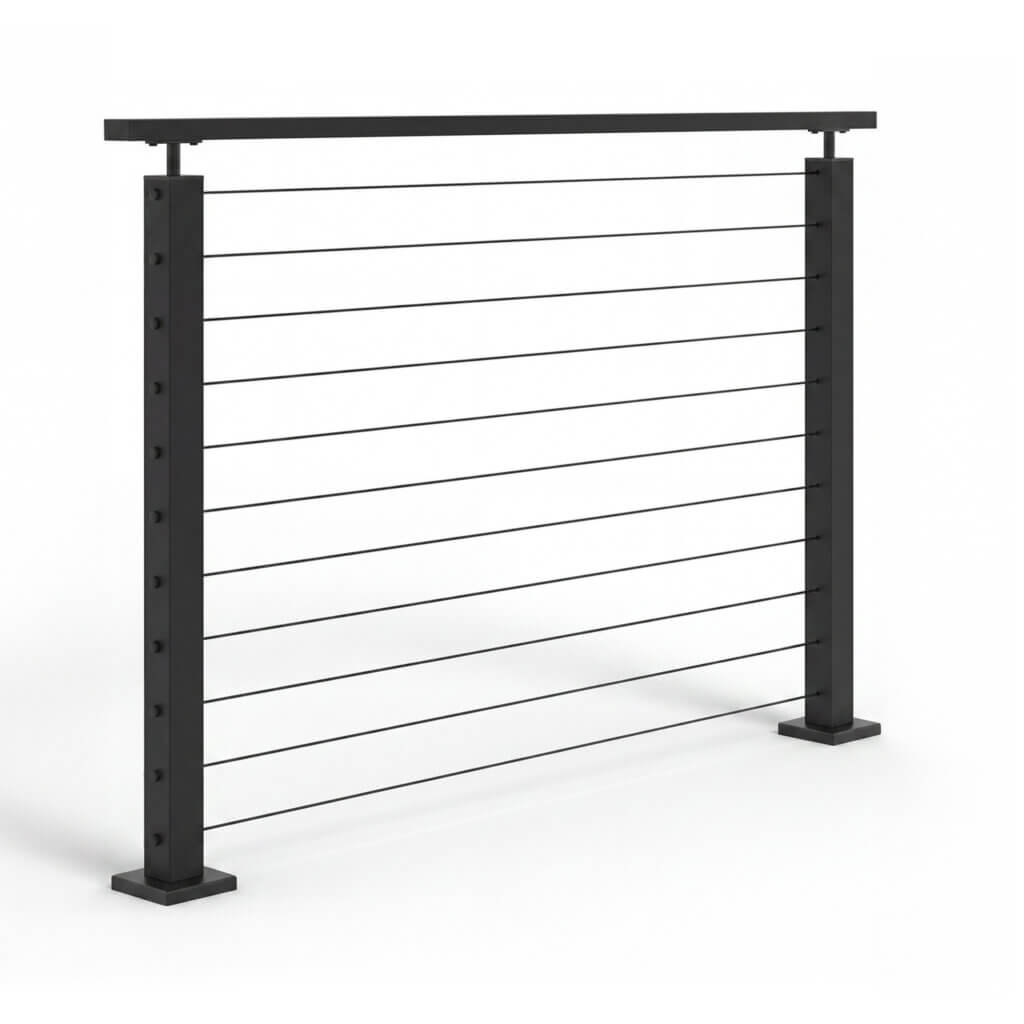
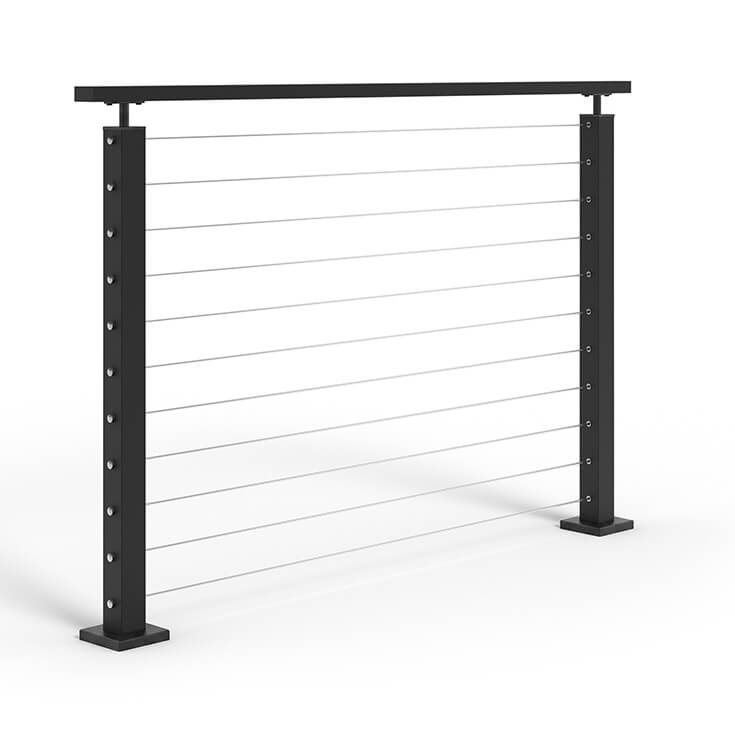
Lynx Railing Systems - Black Posts with Black Cable Infill
$880.00 – $2,040.00
Customize & Buy
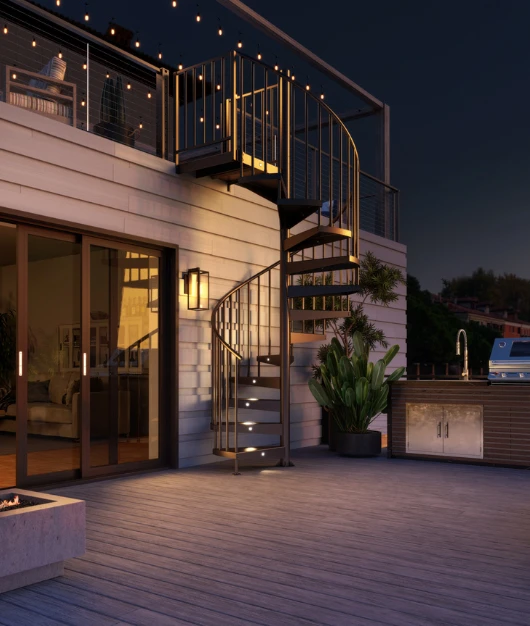
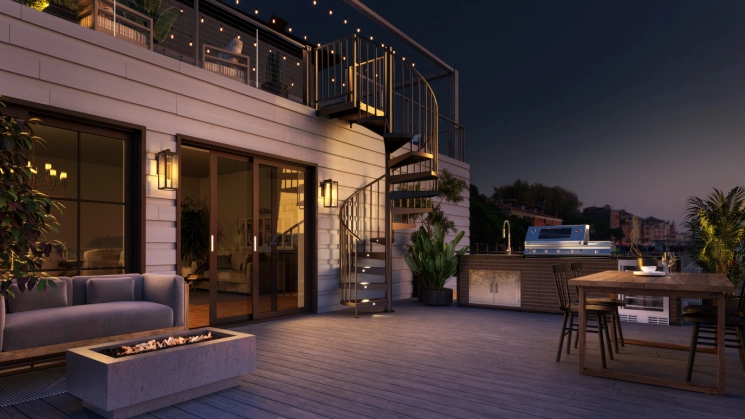
New: The Trex® Spiral Stairs Collection Is Here


Our Build Your Stair tool lets customers dive into an interactive experience, exploring and selecting from all our custom options to create their dream staircase.
ELEVATE YOUR LOFT
Bring uncompromised safety to your overlooking spaces with a Lynx Railing System engineered to maximize sightlines and architectural style.
Free Shipping! Ships within 3 Business Days.
Free Shipping! Ships within 3 Business Days.
No products match the selected filters.
Loft & Mezzanine Applications
Railing systems for lofts and mezzanines help maintain open sightlines while providing the protection required for elevated living and working areas.
GUIDE
An overview of railing system types, key considerations, and how to select the right configuration for your space.

GUIDE
Compare aluminum, cable, and glass railing options, including performance differences and design considerations.

COMPARISON
Understand the differences between cable and glass infill systems, including visibility, maintenance, and overall application.
A loft railing does two essential jobs at once: it secures an exposed floor edge and defines how light and air move through the space below. Paragon loft railing and mezzanine guard rail kits are engineered to your exact opening dimensions, offering cable, glass, and vertical baluster systems that meet residential and commercial building codes while integrating cleanly with the stair that serves the upper level.
Building codes make a clear distinction between residential home lofts and commercial mezzanine levels. Because both applications involve an open edge overlooking a lower floor, guardrails must meet specific structural and height standards under national model codes.
The core building code requirements include:
Inspection Note: Building codes are adopted and enforced by your local Authority Having Jurisdiction (AHJ). A loft guardrail protects an open floor edge, a handrail provides support along a stair, and what many homeowners call a loft banister is simply the combined post, rail, and infill system running along the opening.
When designing railings for lofts in residential settings, the railing material directly influences how large and open the room feels. In small attic conversions, above-garage guest suites, tiny homes, or sleeping lofts, choosing heavy or solid knee walls can block natural light and make the upper level feel boxed in.
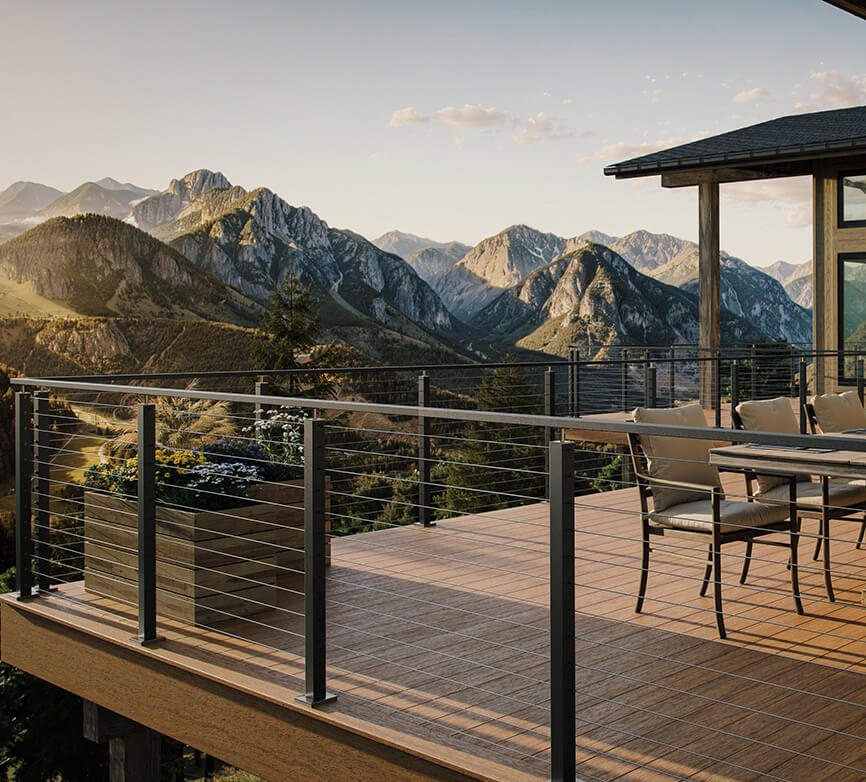
To preserve light and sightlines, homeowners frequently choose slim metal post profiles paired with transparent infill. Installing a cable railing along a loft edge maintains an unobstructed view of the main floor below while creating a sleek, contemporary border. For spaces where sound isolation or thermal control is helpful, a glass stair railing or glass loft guard allows sunlight to pass through while reducing noise transmission between levels.
Families with young children often prefer vertical baluster systems, which eliminate horizontal climbing footholds along the loft edge. For general home interior steps, our indoor railing for stairs section provides complementary handrails for lower levels.
A loft railing is rarely an isolated feature; it connects directly to the stair that provides access to the space. Ordering your access stair and edge guard as a single engineered package ensures matching post dimensions, identical powder-coat finishes, and continuous top-rail transitions.
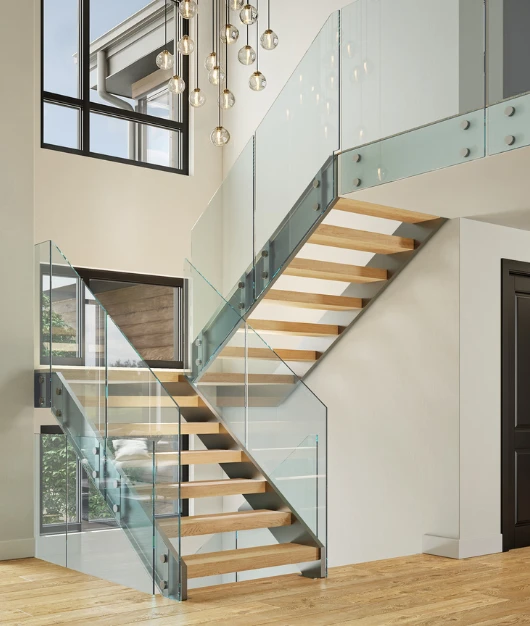
Because lofts often feature tight floor plans, pairing your edge protection with a compact spiral staircase for lofts saves valuable square footage on the main floor. For open-concept architectural homes, pairing a loft guard with custom floating stairs creates a clean, modern focal point from the ground floor up to the mezzanine level.
Commercial mezzanine guard rail installations in offices, design studios, retail displays, and light industrial facilities must satisfy strict structural load requirements and code minimums. An industrial fit-out requires documentation that can withstand review by city plan checkers and commercial insurance auditors.
Paragon pre-engineers commercial mezzanine railing systems to meet the 42-inch IBC guard height standard and calculated top-rail load requirements. Our engineering team provides stamped structural drawings and mounting specifications tailored to your edge construction, whether attaching to structural steel beams, poured concrete decks, or heavy timber joists.
Where an access staircase connects to the elevated platform, an integrated mezzanine handrail provides a continuous grip along the flight, ensuring safe transition from the stair run onto the upper mezzanine floor.
Comparing infill options helps clarify which system aligns with your visual goals, maintenance expectations, and structural needs.
Whether you are finishing an attic bedroom or outfitting a commercial mezzanine level, Paragon provides a streamlined engineering and fabrication process.
If your project involves adjacent open walkways or exterior platforms, explore our dedicated indoor balcony railing options for specialized perimeter layouts, or design your access system using our interactive Build Your Stair tool.
Turn an exposed upper edge into a safe, functional, and visually striking feature. Hand off the engineering and code compliance details to the team that designs custom stair and guard systems every day.
Get Your Free Consultation or design your layout using our interactive Build Your Stair tool today.
Yes. Any loft or elevated platform where the floor level sits more than 30 inches above the lower floor requires a protective guardrail under building code standards. Beyond meeting code, installing a guardrail is essential for preventing accidental falls along open floor edges.
In residential homes governed by the IRC, a loft guardrail must stand at least 36 inches high from the finish floor to the top of the rail. Intermediate infill spacing must prevent a 4-inch sphere from passing through any opening.
Commercial mezzanine guard rails governed by the IBC must stand at least 42 inches high above the finished walking surface. Depending on the facility type and occupancy, additional safety features like toe-boards or specific load ratings may be required by local inspectors.
Cable railing and glass panel systems are ideal for small lofts because their transparent profiles allow light to filter through, making both the loft and the room below feel larger. For children’s sleeping lofts, vertical baluster systems provide excellent safety with zero climbable horizontal rails.
Overall cost depends on total linear footage, chosen infill material, post mounting style, custom powder-coat finishes, and whether structural engineering drawings are required. Contact Paragon for a direct quote based on your exact opening dimensions.