Free Shipping! Ships within 3 Business Days.
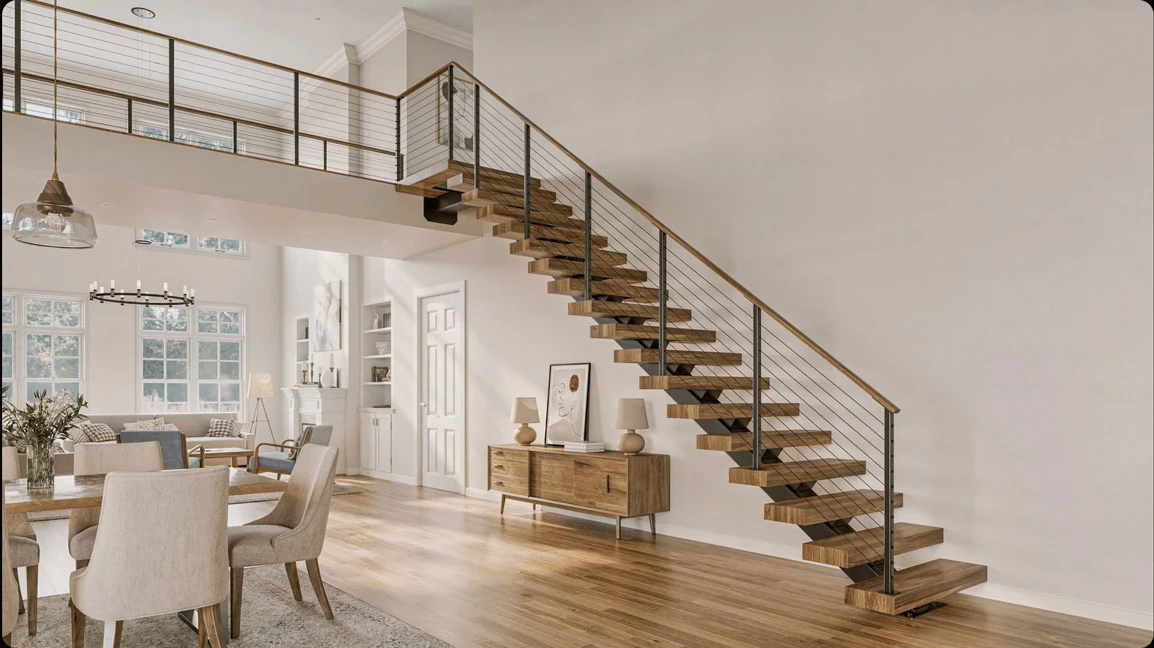
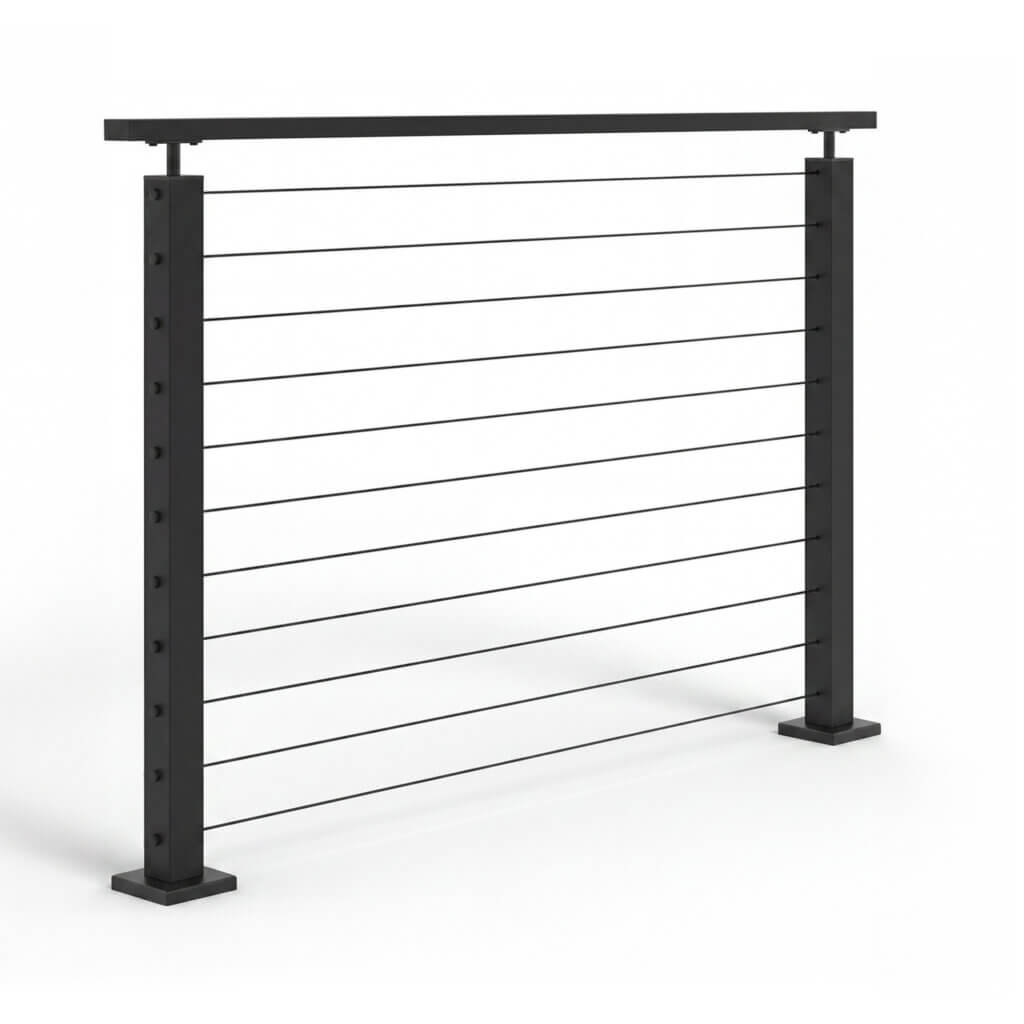
Lynx Railing Systems - Black Posts with Black Cable Infill
$880.00 – $2,040.00
Customize & Buy
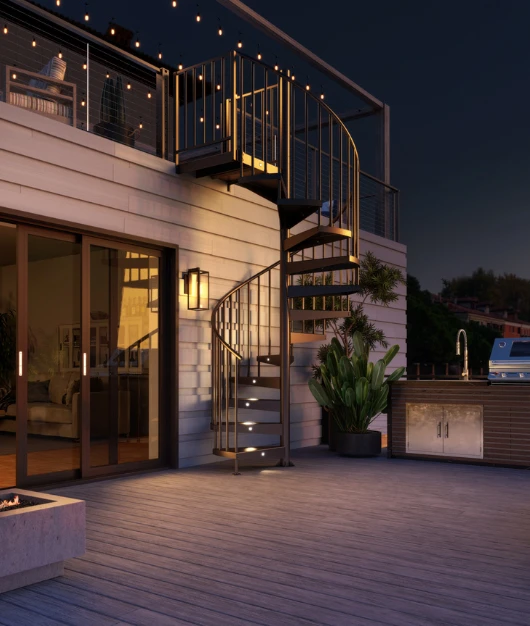
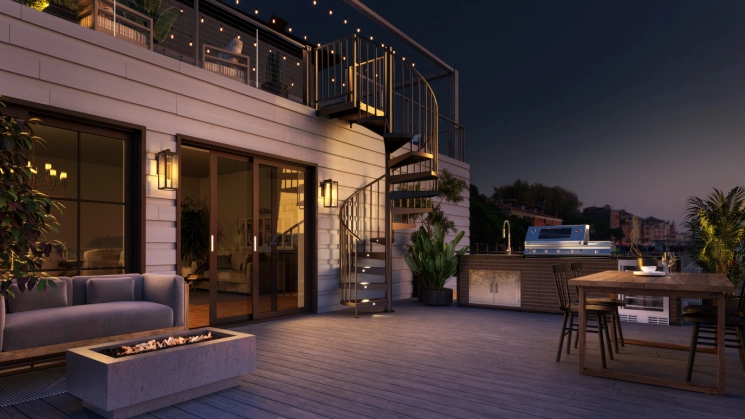
New: The Trex® Spiral Stairs Collection Is Here


Our Build Your Stair tool lets customers dive into an interactive experience, exploring and selecting from all our custom options to create their dream staircase.
Lynx Railing Systems
Shop premium, code-compliant indoor railing kits built to elevate your indoor space and install with ease.
Free Shipping! Ships within 3 Business Days.
Free Shipping! Ships within 3 Business Days.
No products match the selected filters.
Indoor Applications
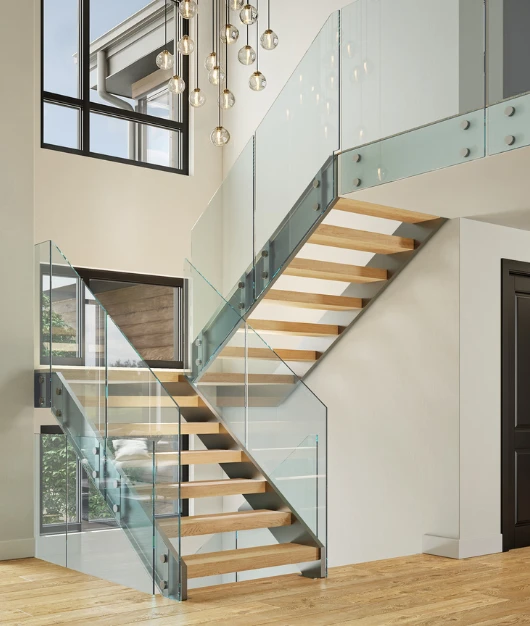
From floating staircases to loft guardrails, indoor railing kits help define spaces, improve safety, and elevate the overall design of your home.
GUIDE
An overview of railing system types, key considerations, and how to select the right configuration for your space.

GUIDE
Compare aluminum, cable, and glass railing options, including performance differences and design considerations.

COMPARISON
Understand the differences between cable and glass infill systems, including visibility, maintenance, and overall application.
An indoor railing does more than meet building code; inside the home, it is one of the most prominent architectural features in an entryway, elevated gallery, or open-concept living area. Paragon interior railing kits pair precision-engineered steel or wood-topped frames with cable, glass, rod, or traditional baluster infill. Manufactured to your exact floor plan dimensions and finished in your choice of custom powder-coat colors, our prefabricated indoor railing systems ship directly to your job site ready to install.
If you are not sure whether your interior perimeter needs a full guardrail or just an auxiliary handrail, the one-question test comes down to this: is there an open elevated edge? Understanding the technical distinction between a handrail and a guardrail ensures you specify the correct components for your home:
Flat walkways enclosed by solid walls on both sides only require wall-mounted gripping rails where additional support is desired. However, if your space features open elevated sides, building codes mandate a full structural guardrail assembly topped with a continuous top rail. Paragon specializes in engineering complete guardrail systems that provide essential fall protection while serving as a central interior design element.
Choosing railings for indoor spaces involves balancing safety, structural mounting, and interior design aesthetics. Depending on whether your home favors traditional craftsman detailing, transitional warm tones, or stark modern minimalism, your choice of infill dictates how light and sightlines move through the space.
When upgrading modern interior railings, projects often combine matte black powder-coated steel posts with natural wood top rails. This high-contrast pairing grounds the metal structure while matching hardwood flooring or interior trim finishes.
In most residential renovations, an interior guardrail provides a continuous floor-level perimeter guard along an upper hallway, gallery, or loft space. Maintaining matching materials across all elevated floor openings creates visual continuity throughout your home.
Explore our dedicated interior guardrail solutions tailored for your layout:
Indoor guardrails must meet strict dimensional and structural standards established by national model codes. These regulations ensure that guards prevent falls while maintaining long-term structural stability.
Core safety standards for an indoor railing include:
Because indoor railings are sheltered from outdoor weather and UV exposure, material choices can prioritize tactile quality, color coordination, and interior architectural styling.
Low Maintenance Indoors: Interior metal railings require virtually no upkeep beyond occasional light dusting. For glass or polished metal accents, a quick wipe with a soft microfiber cloth restores complete clarity.
Installing an interior railing kit does not require custom job-site welding or specialized metal-cutting machinery. Paragon pre-engineers every component in our factory so assembly on-site is straightforward and clean.
Project Scope: Traditional vertical baluster and horizontal rod kits are highly manageable for confident DIYers and finish carpenters. Systems utilizing high-tension cable runs or large frameless glass panels benefit from experienced multi-person installation teams.
Inside your home, a railing is a key architectural feature—the piece guests see first and interact with every day. Upgrade your living space with a custom interior railing kit engineered for your exact dimensions, style, and building code.
Get Your Free Consultation or design your complete layout using our interactive online tools today.
Under the IRC, the graspable handrail height must sit between 34 and 38 inches above the tread nosings. If the railing also serves as a guardrail protecting an open elevated side, the total guard height must measure at least 36 inches high for residential homes or 42 inches for commercial buildings under the IBC.
Residential code requires a continuous handrail on at least one side of an interior staircase featuring four or more risers. However, if both sides of the staircase are open to the floor below, continuous guardrails are required on both open sides to provide proper fall protection.
The most requested interior railing design is a transitional, high-contrast combination featuring black powder-coated steel posts, horizontal cable or rod infill, and a natural hardwood top rail (such as white oak or walnut). This style pairs seamlessly with both open-concept modern homes and classic remodels.
Total cost depends on several custom project variables, including the total linear footage, choice of infill (vertical balusters vs. horizontal cable or glass), top rail material, and mounting options. Contact Paragon today for a direct-from-manufacturer quote tailored to your exact floor plan.