
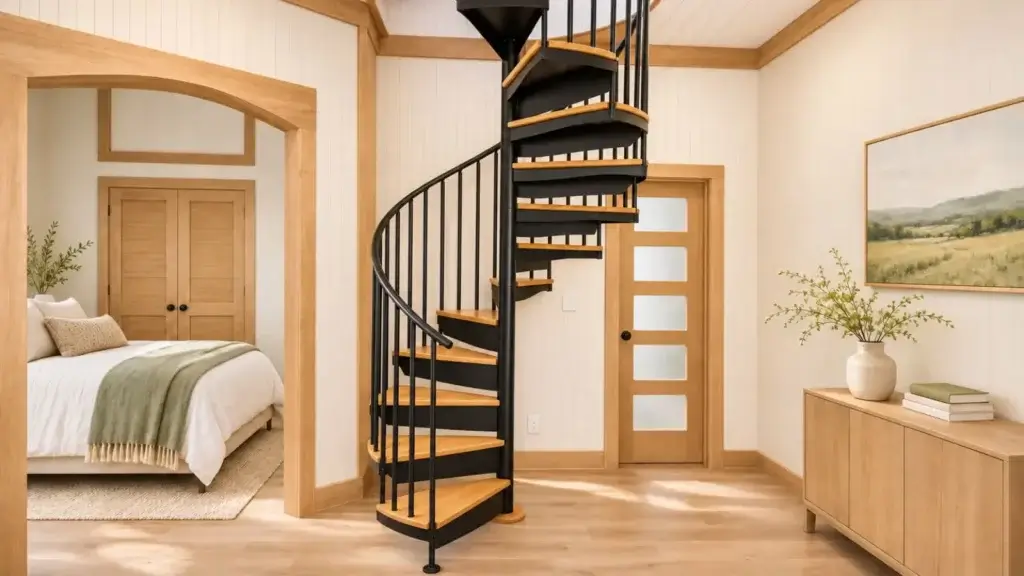
A useful spiral staircase floor plan shows where you enter, where you exit, and how people move around the stair. Standing in the room with a tape measure, it is easy to ask whether the circle fits and miss the more important question: will the layout work? The same stair can leave a clear route in one position and block a doorway in another. Start with the upper destination, then coordinate rotation, landing placement, and approach space. This guide explains how to read the plan and apply those decisions to eight common indoor and outdoor settings.
At a Glance
- Reserve the stair footprint plus clear space to approach and leave it.
- Decide the lower entry, upper exit, and rotation together before ordering.
- Platform positioning offers layout flexibility within the selected system’s limits.
- Check nearby walls, doors, guards, and overhead obstructions on both levels.
- The same diameter can behave very differently on an open deck and in a compact room.
How Much Floor Space Does a Spiral Staircase Need?
A spiral needs its full diameter of floor space, plus the required approach, upper landing, and overhead clearance. If it passes through a floor, the floor opening is the clear cutout at the upper level after finish materials are in place. That opening must suit the selected stair and handrail.
Use Paragon’s diameter and opening guide for the complete sizing tables rather than estimating from a photo. For a layout comparison with straight stairs, see how much space a spiral stair can save. Once a suitable diameter is identified, test the routes around it before committing to its location.
How Do You Read a Spiral Staircase Floor Plan?
Read a spiral staircase floor plan symbol by following the route from the lower entry, around the center column, to the upper exit. The circle gives the footprint; the arrows and platform show how the stair connects the two levels.
A preliminary sketch should identify these elements:
- Stair diameter: the overall distance across the stair through its center.
- Tread lines: radiating lines representing the steps, with final quantity and geometry established by the design.
- UP arrow: the direction of ascent, explicitly labeled so the viewpoint is clear.
- Upper platform: the level surface connecting the last rise to the upper floor or deck.
- Walkline: the reference path used to evaluate tread depth. The 2021 IRC rule locates it 12 inches from the inside of the turn using the specified clear-width measurement.
- Entry, exit, and opening: marked separately, with surrounding walls, doors, and obstructions.

For a remodel, sketch both floor levels and identify which features belong to each. A section view also shows floor thickness, beams, and headroom. Follow the drawing legend for break lines and overhead elements.
Should a Spiral Staircase Turn Clockwise or Counterclockwise?
Choose the rotation that connects a clear lower approach to the intended upper exit. Begin at the destination upstairs, then check the direction of ascent and handrail side. Neither direction is automatically better; the room, opening, and selected stair determine which arrangement works.
Handing means the stair’s left- or right-hand direction of ascent. Paragon uses Left-Hand Up and Right-Hand Up: approach the lower entry facing upward. If you reach the outer handrail with your left hand, that is Left-Hand Up; reaching with your right indicates Right-Hand Up.
Viewed from above, a clockwise ascent progresses clockwise around the column; a counterclockwise ascent progresses in the opposite direction. Either may suit a layout. Specify the lower approach and upper exit before choosing, and use Paragon’s handing convention on the order rather than a mirrored photograph.
Confirm the full configuration: reversing direction may require different rails, platform details, or components. The familiar claim that medieval castle stairs turned clockwise for right-handed defenders is challenged by buildings archaeologist James Wright; it is not a rule for modern planning.
Where Should a Spiral Staircase Exit at the Top?
A spiral staircase should exit onto a clear, supported landing or floor area that leads naturally into the destination space. Position the upper platform around the opening with the lower entry in mind, then check doors, guards, headroom, and the connection to the structure.
Different platform positions may be possible, within the selected system’s geometry and support limits. For a fixed angle between treads, adding treads increases total rotation and shifts the exit. A greater finished floor-to-floor rise may require more risers and treads, but height alone does not determine the exit angle. Recheck the entry, platform, rail, and headroom when any of these changes.
On a loft, aim the exit toward usable floor area rather than a low roof slope or furniture. On a deck, preserve a route to the house door without crossing a dining chair’s pull-out space. A top-down sketch should show door swings and the upper-level walking route beyond the platform.
How Close Can a Spiral Staircase Be to a Wall?
A spiral can sit near a wall only when the complete layout preserves required stair width, handrail clearance, headroom, and approach and landing space. There is no single wall-offset dimension that works for every product and application.
Measure to finished walls and include trim, window sills, pipes, cabinets, and door handles. A stair circle that clears the wall can still leave a cramped entry or trap the upper exit. Do not treat the allowance for a floor opening as a universal wall-clearance rule.
Selected 2021 IRC R311.7.10.1 spiral requirements include at least 26 inches of clear width at and below the handrails, 6¾ inches of tread depth at the walkline, and 6 feet 6 inches of headroom, with risers no higher than 9½ inches. These are part of the complete design review, not a wall-offset formula. See Spiral Stairs 101 and the SMA’s 2021 IRC spiral reference.
Check overhead clearance along the actual route beneath floor edges, platforms, and beams, not just above the lower entry.
Your local building department, or authority having jurisdiction (AHJ), confirms the applicable code edition, amendments, permitted use, and egress requirements. Diameter alone does not establish compliance.
Spiral Staircase Placement in Eight Common Applications
The best location follows the destination and circulation needs of each space. Use these scenarios to brief a designer, keeping the product-specific layout and local requirements in view.
| Application | Typical placement driver | Rotation & exit note | What to watch |
|---|---|---|---|
| Deck | Preserve seating and yard access. | Connect the lower path to a clear deck route. | Posts, doors, furniture, and platform supports. Compare the Trex® Spiral Stairs Collection for tread options. |
| Loft | Reach usable upper-floor space. | Exit away from the low roof edge. | Roof slopes, beams, guards, and furniture. For attic access, review the attic application separately. |
| Garage: configurable stairs | Keep vehicles and work areas usable. | Protect the approach from parked vehicles. | Garage-door tracks, storage, vehicle envelopes, and required garage-to-living-space separation. |
| Rooftop: outdoor spiral stairs | Reach a permitted roof destination. | Coordinate the exit with the roof access route. | Structure, wind, waterproofing, drainage, and egress. See rooftop access planning. |
| Patio: deck-to-patio stairs | Connect outdoor levels without crowding seating. | Enter from a clear path, not through furniture. | Lower landing support, runoff, surface condition, and adjacent doors. |
| ADU: indoor spiral stairs | Preserve living area while connecting levels. | Keep entry and exit out of kitchen and door conflicts. | Occupancy, required egress, accessibility, and daily carrying needs; a compact unit does not create an automatic exemption. |
| Lake home: waterfront stair options | Connect a deck or living level to outdoor space. | Keep the exit and approach clear of gathering areas. | Exposure, wet footwear, and handrail access. Compare Trex tread options with the selected exterior system. |
| Compact interior: indoor layouts | Protect the room’s main walking route. | Test whether moving or rotating the layout clears the doorway. | Finished walls, door swings, furniture movement, and available headroom. |
Deck
Place deck spiral stairs where the upper platform connects to suitable framing and clears the railing run. Sketch seating and the route to the house door before fixing the lower entry.
Loft
A loft stair may start beside the only unobstructed wall. Check where the exit meets the roof slope, so the compact footprint below leads to usable space above.
Garage
For a garage stair configuration, draw the parked car and garage-door tracks first. Keep the column and lower approach outside that working envelope, then check the connection to storage or a bonus room.
Rooftop
A rooftop spiral needs an access opening and upper connection suited to the stair. Coordinate hatch operation, wind exposure, waterproofing, and the walking route before accepting the exit orientation.
Patio
A patio stair needs appropriate lower support and anchoring, not just a convenient paved spot. Plan drainage and a clear approach without sending traffic through chairs or a door swing.
ADU
A spiral can preserve room in a small ADU, but the unit’s code path determines whether it is suitable. Compare indoor configurations with the required exit route and everyday carrying needs.
Lake home
Raised lake homes can have long floor-to-floor rises and exposed connections. Review the height and supports with the exterior stair system, then choose a route clear of waterfront gathering areas.
Compact interior
A small space spiral staircase trades footprint against walking room. For a spiral staircase in a tight space, test the doorway, entry angle, and furniture route before choosing the smallest available diameter.
Six Spiral Stair Layout Mistakes to Avoid
Check the complete route before finalizing the stair or framing. These six mistakes can leave a stair that fits on paper but works poorly in daily use.
- Choosing rotation before the upper exit. Mark the destination first, then coordinate handing with the lower approach, platform, and rail.
- Choosing the minimum diameter only because it fits. Compare clear walking width with the traffic, permitted use, and carrying needs.
- Treating the opening as only a cutout. Coordinate finished dimensions, framing, supports, and guards. Use Paragon’s assembly overview as background, then follow the selected model’s instructions and approved project details.
- Blocking the entry with doors or furniture. Draw full door swings, chair pull-out space, and the ordinary walking route on both levels.
- Forgetting how furniture reaches the upper floor. A wider spiral may still restrict mattresses or bulky pieces. Resolve an alternative route where necessary.
- Assuming the spiral can be the only exit route. Check local requirements before relying on it as the sole stair, especially when creating a living area or separate unit.
Frequently Asked Questions
How much space does a spiral staircase take up?
Reserve the full stair diameter plus approach and landing space, with an opening suited to the selected stair where it passes through a floor. Headroom and surrounding obstructions also matter. Use Paragon’s diameter and opening guide for the sizing tables, then check how people enter and leave the stair.
Which way should a spiral staircase turn?
Choose the direction that connects a clear lower entry with the intended upper exit. Paragon identifies handing as Left-Hand Up or Right-Hand Up from the lower approach, based on the hand reaching the outer handrail. Confirm the model, platform, railing, and full layout before ordering.
Do spiral staircases take up less room than straight stairs?
They often do because the treads turn around a column instead of extending along a long horizontal run. Compare the full layouts, including landings and approach space, rather than only the visible treads. The amount saved depends on floor height, stair diameter, and the straight-stair configuration.
Is a 42-inch spiral staircase too small?
It can be too small for the intended use. Paragon’s 42-inch standard stair has a published 17-inch clear walking path, below the 2021 IRC spiral minimum of 26 inches. Do not assume occasional or storage access is exempt. Confirm the permitted application, comfort, and carrying needs before choosing it.
Can a spiral staircase be the only staircase in a house?
It may be permitted in some homes when the stair and complete exit route meet the locally adopted code. Approval depends on the building, space served, and applicable egress requirements. Ask the local building department to review the proposed use before relying on a spiral as the sole stair.
How do you draw a spiral staircase on a floor plan?
Start with a circle at the proposed diameter, mark the center column, and add radiating tread lines and a labeled UP arrow. Show the lower entry, upper platform and exit, finished opening, walls, and door swings. Add a section for headroom; a preliminary symbol is not a fabrication drawing.
Related resources: diameter and opening tables, spiral versus straight space comparison, and attic stair applications.
Make the Layout Work Before You Order
Fitting the circle is the first check. Rotation, platform placement, and a clear approach determine whether the stair works in everyday life. Paragon has manufactured stairs since 1947 and served more than 50,000 customers, with SMA-certified designers and in-house engineering to support project planning.
Send us your floor plan and an SMA-certified designer will review the layout with you through a free consultation. Start with Build Your Stair, or request project pricing and a consultation.